
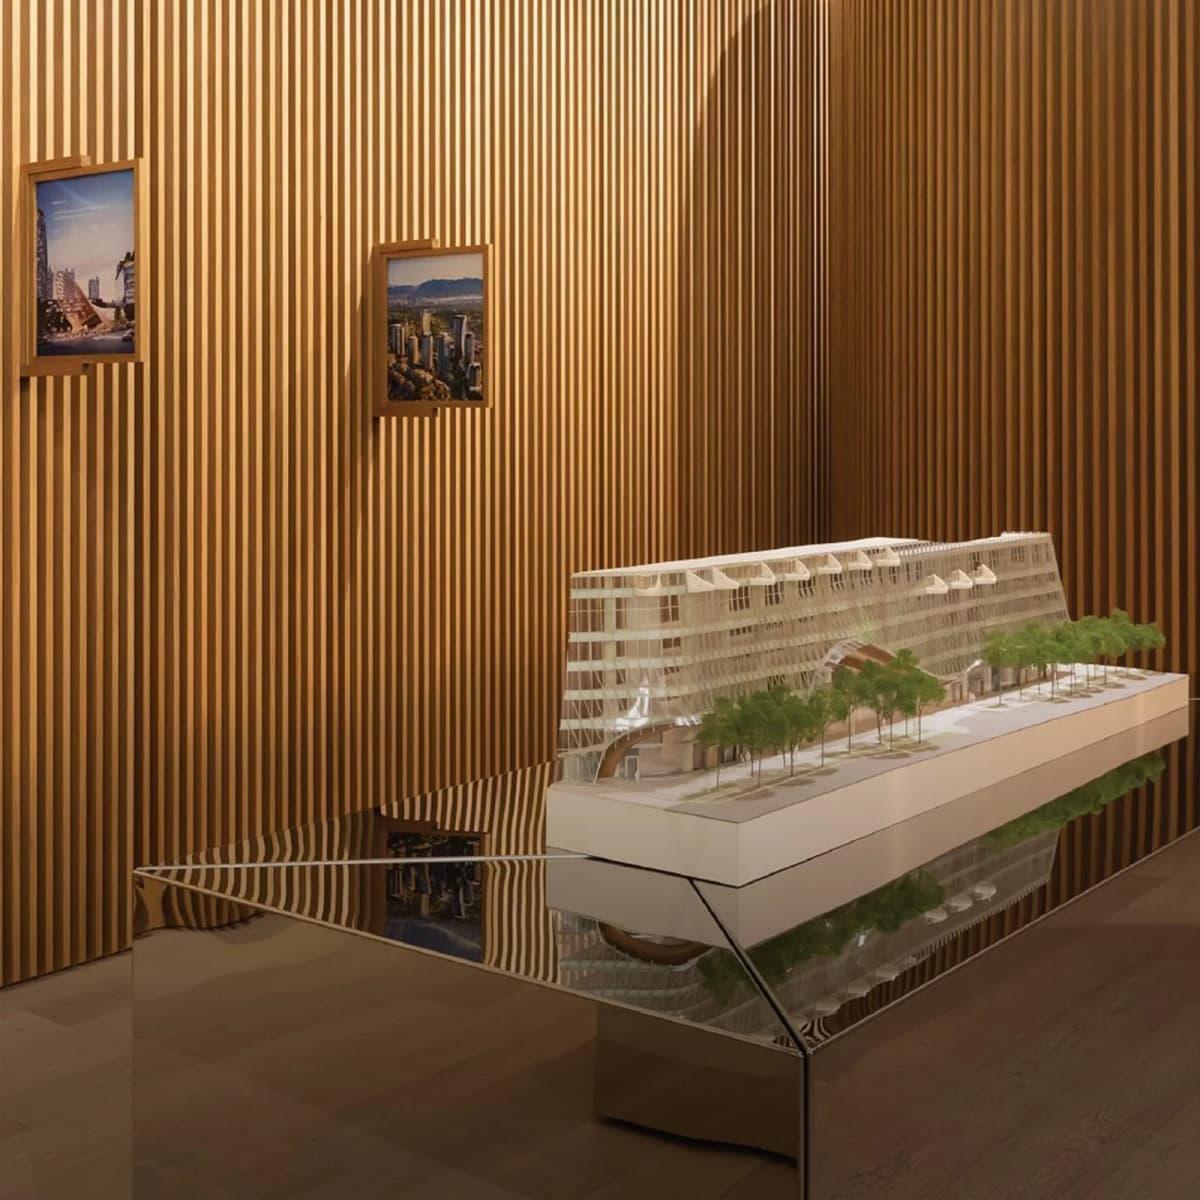
Hallways are the most-used space in any home — every journey between rooms passes through them — yet they’re often the last to receive any design attention. Wall paneling changes that. In a hallway, panels add protection against everyday wear, create visual interest in a space that’s otherwise just a transition, and can dramatically alter the perceived proportions of a narrow corridor.
Table of Contents
Why Paneling Works So Well in Hallways
Durability Where It Matters Most
Hallway walls take more physical abuse than any other surface in the home — bags, coat shoulders, furniture being moved. Paint scuffs; plaster dents. A properly sealed panel surface resists everyday contact damage significantly better, and is far easier to wipe clean when marks do appear.
Proportional Improvement
The right panel orientation and color can make a narrow hallway feel wider, a low-ceilinged one feel taller, and a short one feel longer. Paneling is one of the few design interventions that actively changes the perceived dimensions of a space without structural work.
Design Continuity
As the throughway between all rooms, a hallway that picks up material cues from adjacent spaces creates a sense of whole-home design. Wood panels in a tone that echoes your living room flooring or kitchen cabinetry make the home feel designed as a unified whole rather than room by room.
Hallway Paneling Styles
Full-Height Feature Wall
For a bold entry statement, full-height panels on the wall facing the front door create an immediate arrival moment. This works best with a clear sight line to the feature wall — if you can see it from the door, it frames the home’s interior design instantly.
SoundPanel™ acoustic slat panels on an entry feature wall also reduce the echo that exists in most hard-surfaced hallways — an acoustic benefit paired with a clear visual one.
Dado Height Paneling
The classic hallway approach: panels cover the lower half of the wall (typically 900–1100mm high) with a painted finish above. The dado rail at the top of the panel zone acts as a visual divider and practical protection line. This style suits period properties particularly well and works in narrow hallways where full-height panels on both sides would feel heavy.
Staircase Feature Wall
The wall alongside a staircase is one of the most dramatic canvas opportunities in the home. A full run of wood panels following the staircase rake — floor to ceiling from bottom to top of the stairs — transforms what’s typically a blank wall into a continuous design feature.
Read More: Hallway and Stairs Ideas: Transform Your Home’s First Impression
End-Wall Focal Point
In a longer hallway, a single panelled end wall creates a destination — a visual full stop that makes the hallway feel intentional rather than transitional. A dark tone (Walnut or Charcoal) on an end wall with a light-toned hallway creates a dramatic framing effect that draws the eye the full length of the corridor.
Choosing the Right Panel for Your Hallway
Narrow Hallways (under 1.2m wide)
- Lighter panel tones — they reflect more light and make the space feel less enclosed
- Vertical slat orientation — draws the eye up, creating an impression of height
- Panels on one side only — panelling both sides of a very narrow hallway can feel oppressive
Wider Hallways (1.5m+)
Wider hallways can take darker tones, horizontal orientations, and panels on both sides without feeling cramped. A panelled alcove or recessed niche on each side of a wide hall creates a gallery-like corridor effect that feels genuinely architectural.
Light Levels
Most hallways have limited natural light. For dark hallways:
- Opt for lighter panel tones (Golden Oak, Natural) to maximise perceived brightness
- Add lighting specifically to illuminate the panels — a recessed downlight or LED strip angled across the panel surface makes a significant difference to both the space’s brightness and the panel’s visual impact
If your hallway has good natural light — a skylight, glazed front door, or borrowed light — you have more freedom with darker tones. Walnut panels in a well-lit hallway look exceptionally rich.
Hallway Paneling by Property Type
Victorian and Edwardian Terrace
Period properties suit dado-height paneling with a painted finish above. Choose panels with a clean classic profile rather than deeply textured slats. A warm mid-tone (Golden Oak) echoes the original timber joinery common in period properties without feeling anachronistic.
Modern New Build
New build hallways typically have white walls, modern doors, and minimal architectural detail. Full-height acoustic slat panels on one wall create instant character where there was none. Walnut or Charcoal tones work well against the clean white palette of modern builds.
Open-Plan Entryway
Where the hallway flows into an open-plan living space, a panel installation that spans the dividing wall between the two zones creates a visual threshold — defining the entry area without closing it off. Using the same panel as the adjacent living room creates material continuity between the two spaces.
Product Recommendations
American Acoustic Slat Wood Wall Panels | SoundPanel™
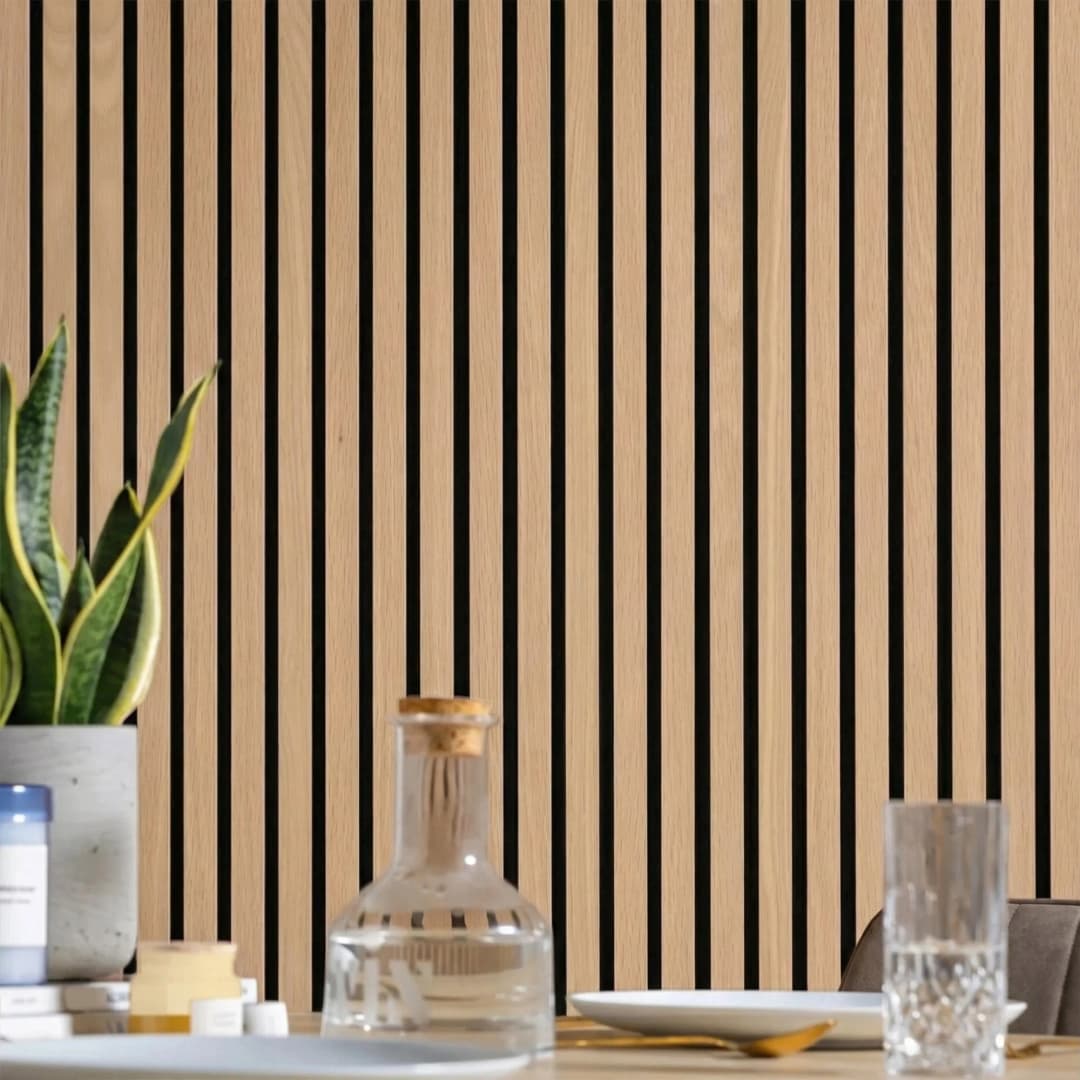
Our most popular choice for hallway feature walls. The acoustic backing reduces the hollow echo common in hard-surfaced hallways, while the slat profile adds warmth and texture to what is often the most neutral space in the home.
Crossing Lines Solid Wood Wall Panels | GroovePanel®
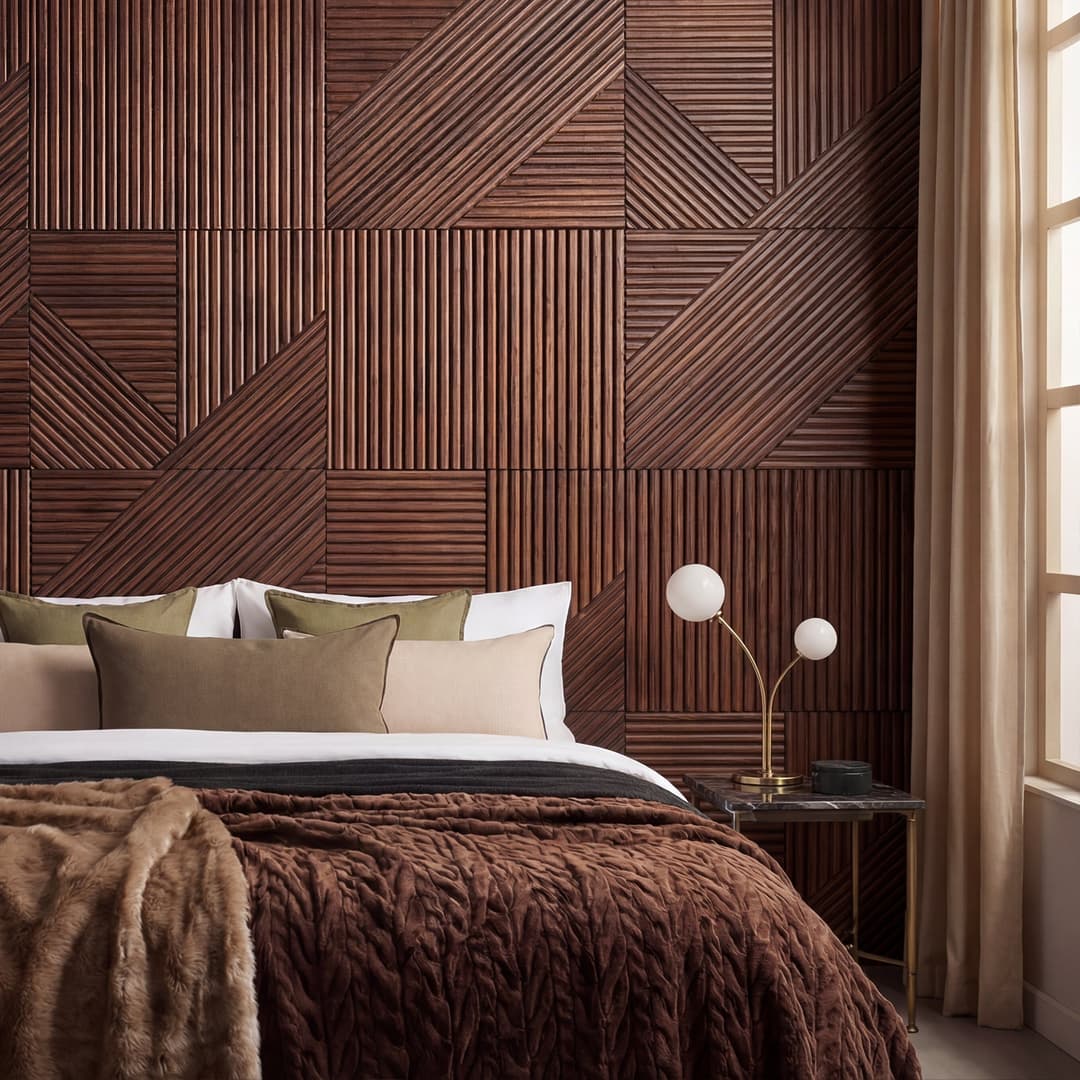
For hallways where the entry statement matters most. The geometric solid wood pattern creates a striking focal point — particularly effective on the wall facing the front door.
Highland Rock Wall Panel | RockSurface®
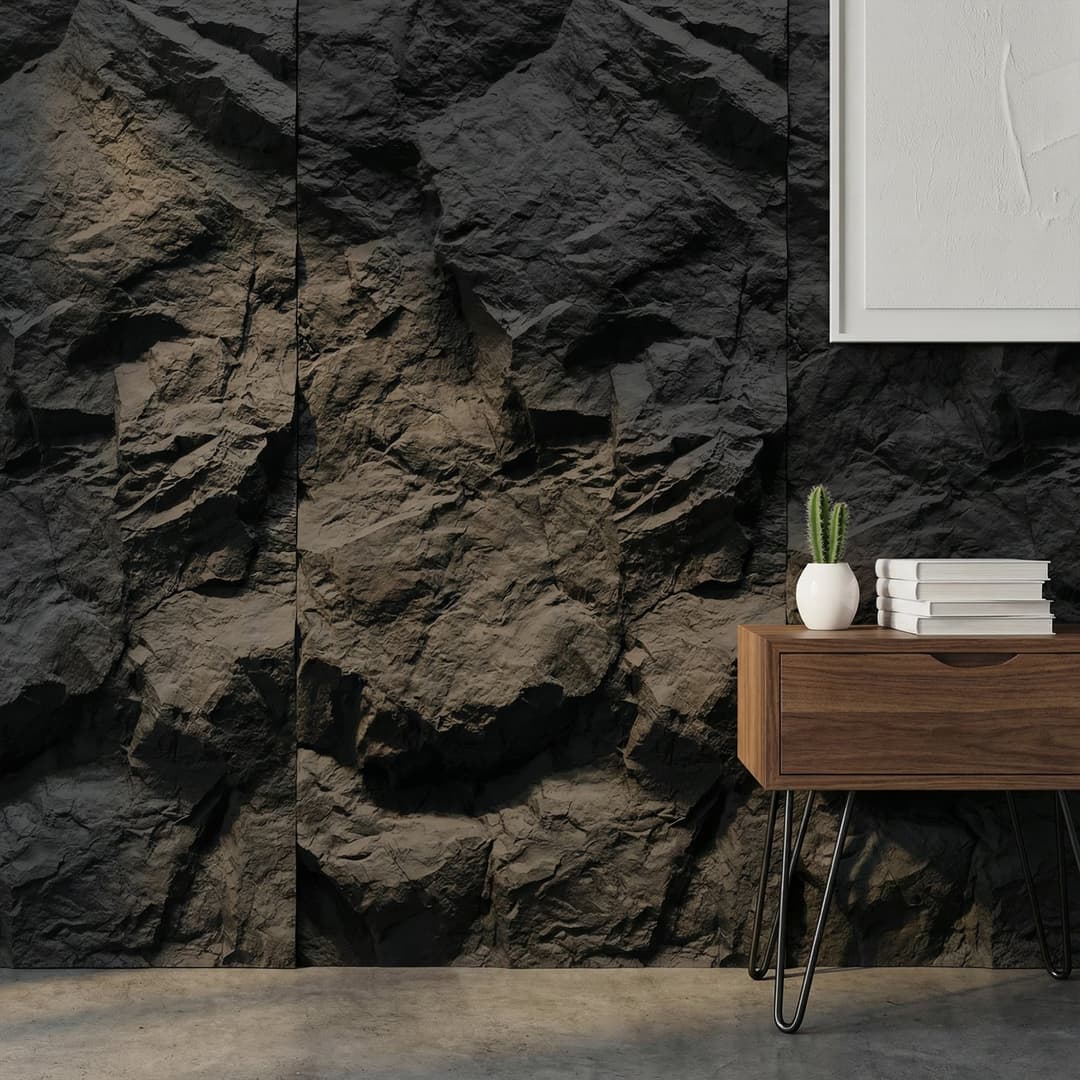
For a bold, contemporary entry experience, the stone-effect RockSurface® panel creates an immediate material statement on the entry wall — and is highly resistant to physical contact, making it practically ideal for hallways.
Frequently Asked Questions
Can I panel over existing wallpaper?
We don’t recommend it. Wallpaper creates an uneven surface that reduces adhesive contact area and can cause panels to peel over time. Remove wallpaper, repair the wall surface, and apply panels to bare plaster for the most reliable result.
How high should hallway panels be?
For dado-height paneling, the standard is 900–1100mm from floor level. For full-height panels, run from skirting board to ceiling for the cleanest result. Two-thirds height (stopping short of the ceiling) is also popular in modern interiors and avoids the need for precise ceiling-height cuts.
Should I panel one side or both sides of the hallway?
For hallways under 1.2m wide, one side only. For hallways 1.5m and wider, both sides can work well. In between, a feature wall (one panelled side) with contrasting paint or wallpaper on the opposite side is a good middle ground.
Will panels make a dark hallway darker?
Only if you choose a dark panel tone without compensating with lighting. A light panel tone (Golden Oak, Natural) in a dark hallway typically makes it feel brighter — the wood grain and slat texture scatter light more effectively than flat plasterboard. Add a downlight or LED strip angled at the panel surface for best results.
Conclusion
A panelled hallway is a relatively small investment that makes a disproportionately large impact — both on how the home feels to live in and how it reads to visitors on arrival. The right panel tone, height, and orientation can transform a blank corridor into a considered design feature that sets the tone for the whole home.
- American Acoustic Slat Wood Wall Panels | SoundPanel™ — acoustic warmth for narrow hallways
- Crossing Lines Solid Wood Wall Panels | GroovePanel® — solid wood entry statement
- Highland Rock Wall Panel | RockSurface® — durable stone-effect for high-traffic entryways