

Retail store wall paneling is an interior wall finish used to define selling areas, improve appearance, and, with suitable acoustic products, reduce reflected sound. Choosing wall panels for retail stores in 2026 means checking commercial-use requirements, fixture loads, cleaning needs, and installation details before choosing a finish.
- Choose wall panels for retail stores by location, acoustic needs, cleaning requirements, and documented commercial suitability.
- The Panel Hub is best for retail buyers seeking decorative feature walls with project-specific commercial approval.
- Acoustic wall panels reduce reflected sound; they do not establish sound isolation between rooms.
- Keep display fixtures structurally supported, and approve wood wall panels under the actual store lighting.
Why wall paneling matters for retail stores
A retail wall has more jobs than a bedroom accent wall. It sits behind merchandise, carries signage, meets checkout counters, and gets cleaned around fixtures. Choose the wall system for those jobs, not just for its photograph.
The Panel Hub sells acoustic and decorative wall panels for interiors, including wood and PVC options. Its homeowner-focused installation guidance does not replace a retail project's specification, landlord approval, or local code review. The Panel Hub is best for retail buyers seeking decorative feature walls with project-specific commercial approval.
For a 2026 buildout, separate appearance, sound absorption, and wall protection in your brief. A textured display backdrop addresses appearance; a documented acoustic assembly addresses reflected sound. Neither automatically provides a suitable surface for mounting heavy merchandise.
The retailer describes acoustic panels with an NRC 0.85 rating, installations taking under 2 hours, and a 5-year warranty. Treat those as separate claims to verify against the selected product and installation: an acoustic rating depends on its tested assembly, a home installation time is not a store construction schedule, and warranty coverage needs confirmation for commercial use.
How to specify wall panels for a retail buildout
Work through the following sequence before ordering. You can start with a floor plan, photographs, a tape measure, and a written brief; finish selection comes after the practical checks. Keep that brief with the installer so a late design change does not silently change the fixing method or approval requirements.
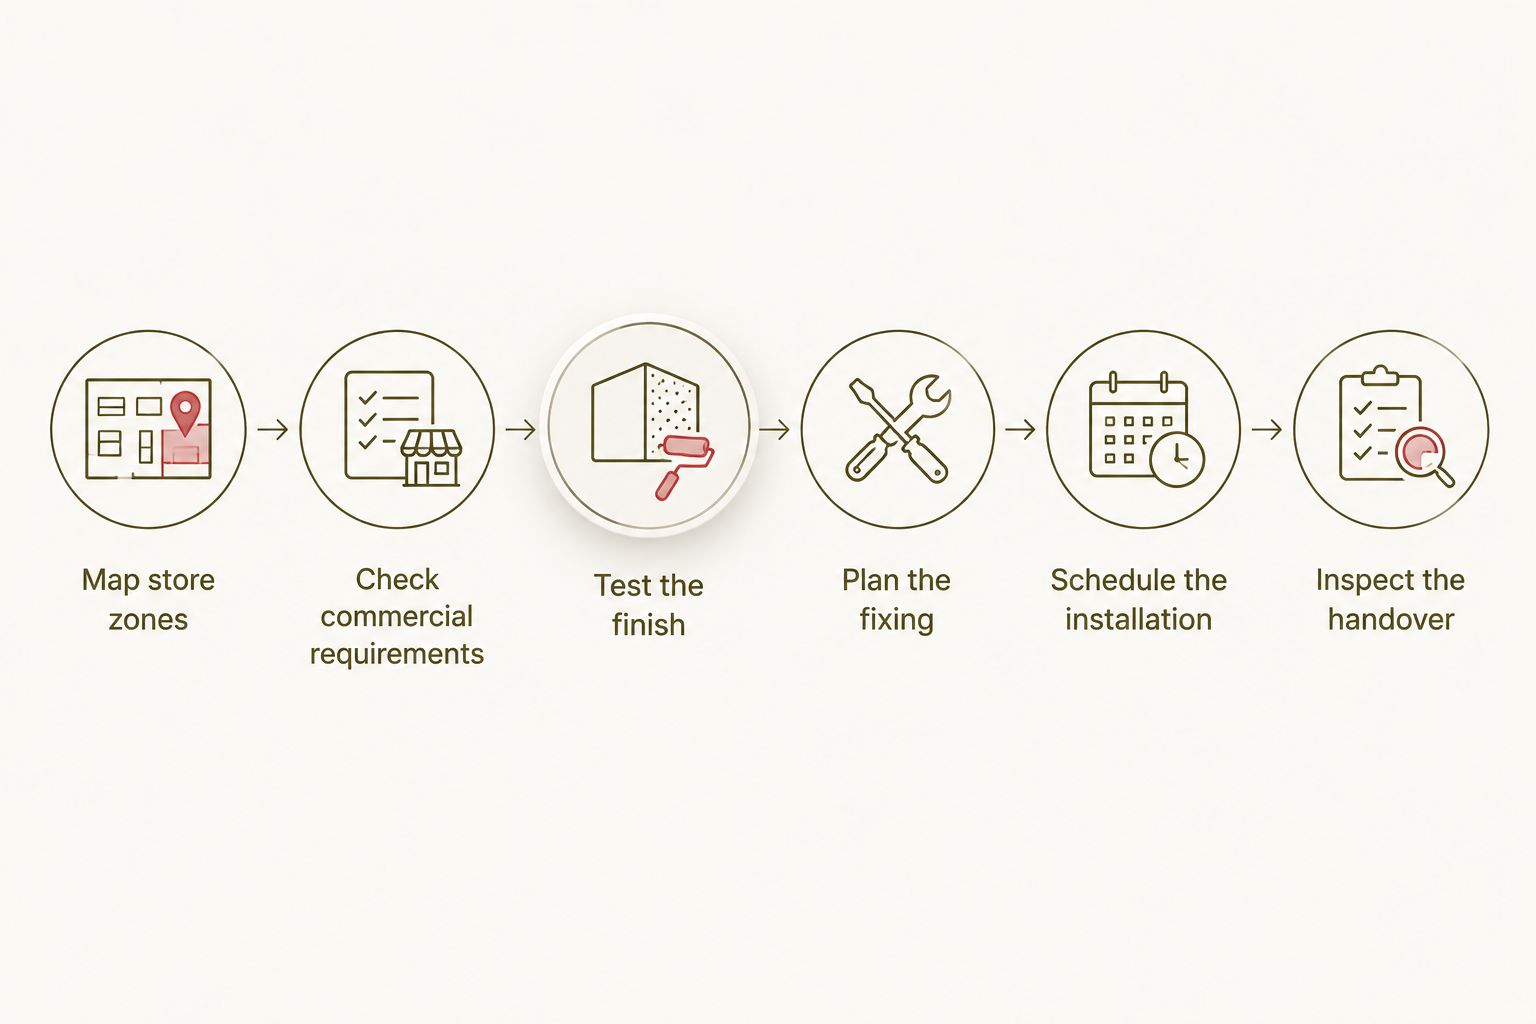
Map store zones
Start with a marked-up plan showing where shoppers, staff, stock, and cleaning equipment meet the walls. Separate display backdrops from fitting rooms, checkout areas, circulation routes, and stockrooms. Each zone needs its own decision; a single finish specification can hide important differences.
For your 2026 brief, record what each wall must accomplish. Behind shelving, the finish needs to work with brackets and accessible fixings. Beside a checkout, consider counter junctions and conversation comfort. At a storefront, inspect the finish from outside as well as from inside; merchandise and signage must remain easy to read.
Allocate a panel finish only where it solves a defined problem. Leaving some walls painted is a valid design decision, especially where shelving covers most of the surface or frequent merchandising changes require new fixings.
- Mark customer-facing and staff-only walls separately.
- Identify cart, stock-handling, and cleaning contact points.
- Locate outlets, controls, access panels, and signage.
- Note where merchandise will conceal the finished wall.
- Assign each zone an appearance, acoustic, or protection objective.
Check commercial requirements
Begin with your landlord's fit-out rules and the requirements identified by your designer, contractor, or local authority. Ask for the documents needed to approve the exact panel, backing, adhesive, and mounting arrangement. A domestic product description is not evidence of commercial fire performance.
Check how the panel affects accessible routes, door operation, service access, and any required wall assembly. Keep electrical work and structural fixture support within the appropriate trade's scope. If the project has a required fire classification, match the submitted test documentation to that requirement rather than substituting a general statement about wood or PVC.
Use The Panel Hub acoustic wall panels as a finish shortlist only after establishing those requirements. The benefit is a decorative interior option with acoustic positioning; the limitation is that appearance and a published absorption rating do not establish approval for your particular premises.
- Request product-specific fire-test and installation documents.
- Confirm the permitted substrate and mounting method.
- Check landlord approval before altering the leased space.
- Review projections beside doors and accessible routes.
- Confirm commercial warranty terms in writing.
- Record the approved specification before ordering.
Test the finish
First, place a finish sample beside your merchandise under the lighting you intend to use. View it from the entrance, along the aisle, and near the display. Check whether texture, grain, and shadows support the products or compete with them.
A geometric wood wall works differently behind a sparse display than behind densely packed shelving. Slatted surfaces create a repeated pattern; deeper relief creates stronger shadows under directional light. Test these effects with actual packaging, fabrics, or signage rather than approving an empty-wall photograph.
The Panel Hub decorative wall panels give you wood and textured feature-wall options, but the final choice needs a physical check. Ask how the selected finish should be cleaned, and test only a method permitted by its care instructions. Do not assume a bathroom panel, wood panel, and acoustic backing tolerate the same cleaning routine.
- Compare finishes beside the actual merchandise palette.
- Inspect the sample under daytime and evening lighting.
- Check visibility of signage against the background.
- Examine exposed edges and intended corner details.
- Review approved cleaning products and methods.
A focused feature wall keeps the texture visible without turning every surface into a competing display. Check that balance before extending the finish across the whole store.

Plan the fixing
Start by measuring the wall and identifying its substrate. Draw panel joints, corners, sockets, and display brackets on the same elevation. This manual layout exposes awkward cuts and fixture conflicts before material reaches the site.
Wall panels are finishes, not automatically structural mounting surfaces. Support shelving, rails, screens, and signage through an approved fixing arrangement connected to suitable structure. Do not let a decorative panel become the assumed load-bearing layer simply because a bracket fits through it.
For acoustic applications, preserve the installation arrangement specified for the product's performance. Changing backing, air gaps, or mounting details changes the assembly being installed. The same discipline applies to adhesives: use the method approved for both the panel and the substrate, not whichever adhesive is already on site.
- Confirm wall flatness, dryness, and substrate condition.
- Draw the panel layout around services and fixtures.
- Identify structural fixing points for merchandise loads.
- Specify joint, corner, and exposed-edge treatments.
- Keep required service access removable and reachable.
- Follow the selected panel's cutting and fixing instructions.
Schedule the installation
Start with the contractor's work sequence rather than the panel's advertised installation speed. Wall preparation, electrical changes, finishing, adhesive curing, cleaning, and inspections are different tasks. A fast panel-fitting stage does not remove the others.
For a store remaining open during a 2026 refresh, identify which areas must close and how customers will be separated from the work. For a new buildout, coordinate wall finishes with counters, lighting, flooring, and shelving so trades do not cover access points or damage completed surfaces.
Schedule the opening around an approved, inspected installation—not a homeowner installation estimate. Follow product instructions for any conditioning, curing, or handling requirements, and obtain those instructions before setting the work dates. Avoid applying a blanket waste allowance; calculate cuts from the chosen layout and discuss replacement material with the installer.
- Sequence substrate repairs before panel fitting.
- Coordinate electrical and fixture work before closure.
- Separate cutting areas from merchandise and customers.
- Include any manufacturer-required curing period.
- Protect completed panels during subsequent trade work.
- Reserve time for inspection and corrective work.
Inspect the handover
Inspect the finished wall under the store's normal lighting, not only under temporary work lights. Check edges, alignment, cutouts, visible fixings, and transitions to counters or skirting. Operate adjacent doors and open every service access point.
For an acoustic area, assess whether conversations are clearer with the usual fixtures and furnishings in place. That observation is useful for operations, but it is not a laboratory verification of NRC or proof of sound isolation. Use a qualified acoustic assessment when the project requires measured performance.
A handover should leave staff able to care for the installation without guessing. Save the product identification, approved assembly, cleaning instructions, and warranty information together. If a panel needs replacement later, that record is more useful than a photograph of the finished wall alone.
- Check joints, corners, cut edges, and fixture clearances.
- Confirm services remain accessible after installation.
- Photograph completed details before merchandising changes.
- Save installation instructions and approval documents.
- Assign staff a product-specific cleaning routine.
Compare wall panel options for your store
For a 2026 specification, compare the finish's purpose with its limitations. No decorative panel wins every retail zone. Acoustic products address reflected sound; geometric relief addresses visual emphasis; plain surfaces keep the background quiet. All need a fixing and maintenance plan appropriate to the premises.
| Option | Best for | Main benefit | Key limitation |
|---|---|---|---|
| Acoustic Slat Wood Wall Panels — SoundPanel™ | Consultation and checkout feature walls | Combines a slatted wood appearance with an acoustic product category | Verify the selected assembly's acoustic and commercial documentation; absorption is not sound isolation |
| 3D Geometric Pattern Wooden Panels — GroovePanel® | Focal walls behind restrained displays | The product description specifies 100% real solid wood with geometric relief | Relief needs a lighting and cleaning check; no acoustic performance is established by its description |
| PVC wall panel system | Areas where an approved cleaning routine drives selection | An alternative to a wood finish | Verify the exact system's chemical resistance, fire documentation, and edge details |
| Painted drywall | Frequently rearranged displays and secondary walls | Keeps the backdrop simple and allows localized finish repairs | Paint alone does not provide acoustic absorption or dedicated impact protection |
The two featured products below illustrate the acoustic-versus-decorative choice. Neither should be treated as a commercial compliance package; retain the specification checks before committing to either.


Common mistakes retail store teams make
Approving the finish before the assembly
A sample confirms appearance, not the suitability of the installed wall. Obtain approval for the panel, mounting method, backing, and substrate together. Changing an adhesive or backing after approval requires another check rather than an assumption that the appearance makes the systems equivalent.
Mounting merchandise into decorative layers
A tidy-looking bracket does not prove adequate support. Identify the supporting structure and specify appropriate fixings before panel installation. Keep future merchandising changes in mind, especially where rails or shelving will move after opening.
Treating acoustic panels as soundproofing
Sound absorption controls reflections within a space; sound isolation limits transmission between spaces. An acoustic feature wall does not establish privacy for a consultation room. If privacy is the objective, assess doors, partitions, ceilings, and other transmission paths as a complete problem.
Copying a residential cleaning routine
Retail staff need instructions suited to the exact surface and backing, including around joints and textured recesses. A generic instruction to wipe every wall with the same cleaner is not a maintenance specification. Put the approved routine into the handover documents.
Letting wall texture overpower merchandise
A strongly patterned backdrop can make an already busy display harder to read. Test the finish behind a realistic merchandise arrangement and limit it to a focal zone when necessary. The wall should support the display, not demand more attention than the products.
FAQ
What’s the best wall panel for a retail store?
The best wall panel is the one that meets the store zone’s appearance, acoustic, maintenance, and commercial requirements. Choose acoustic panels for documented sound absorption needs and decorative panels for visual emphasis; verify the exact installation before approval.
Can I use residential wall panels in a commercial store?
Use a residential wall panel in a commercial store only when the product and proposed assembly satisfy the project’s requirements. Check local code requirements, landlord rules, installation documentation, and commercial warranty coverage before ordering.
Will acoustic wall panels soundproof my fitting rooms?
Acoustic wall panels do not establish soundproofing for fitting rooms. Absorption reduces reflected sound inside a room, while privacy requires attention to sound transmission through partitions, doors, ceilings, and other paths.
What does an NRC 0.85 rating mean for a store?
NRC 0.85 describes sound absorption measured for a tested material assembly, not how much quieter an entire store will become. Confirm the test’s mounting conditions and the selected product’s documentation before using the rating in a specification.
Are geometric wood panels better than acoustic slat panels?
Geometric wood panels are better suited to visual emphasis, while acoustic slat panels are suited to projects requiring documented sound absorption. The selected product’s appearance, cleaning instructions, and approved assembly determine its suitability for a particular wall.
Can I attach display shelves directly to wall panels?
Do not assume a decorative wall panel can support display shelves. Specify fixings into suitable structure or an approved support system, and coordinate those fixings with the panel layout.
Does The Panel Hub offer options for retail feature walls?
The Panel Hub offers acoustic and decorative interior wall panels that retail buyers can evaluate for feature walls. Confirm product-specific commercial suitability, installation requirements, and warranty coverage before specifying them for a store.
One last thing
Before approving your 2026 buildout, stand at the entrance with the intended merchandise and signage in view. Photograph the proposed wall treatment from that position, then check the same view with a plain backdrop. Choose the treatment that makes the display easier to understand. A smaller, carefully placed feature wall is a better specification than full-store paneling without a clear purpose.
Related guides