
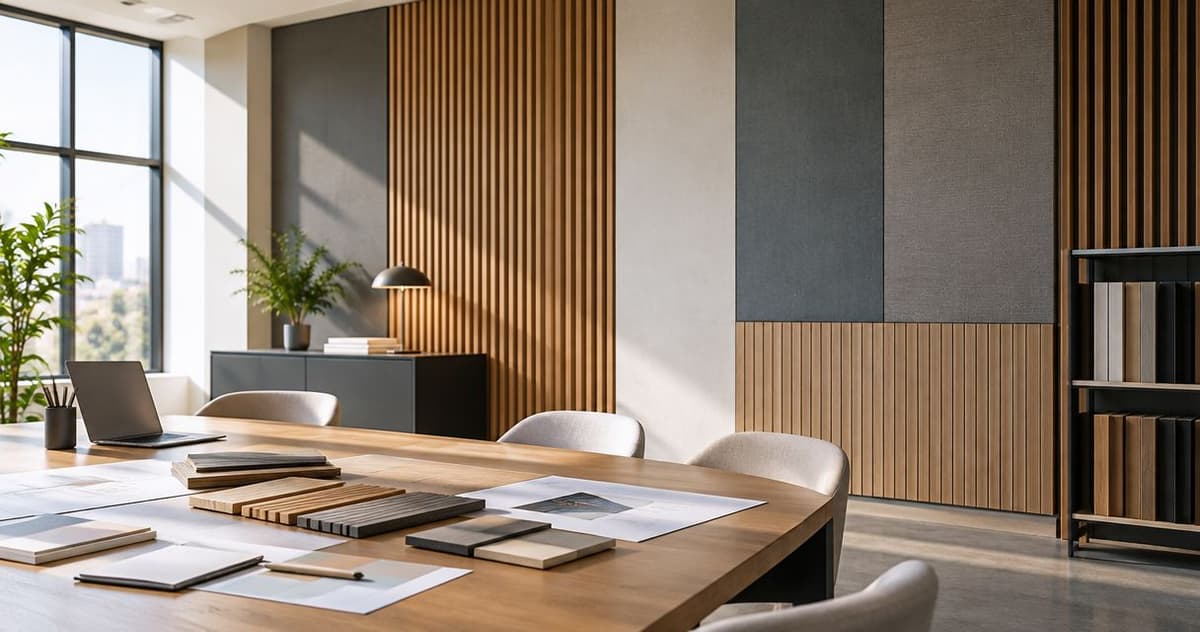
Wall panels for architects are interior finish systems selected to coordinate appearance, room acoustics, and buildable wall details. Architects and design firms need more than an attractive sample: you need a material choice that survives specification, installation, and client handover.
- The Panel Hub is best for residential designers comparing decorative wood and acoustic wall panels.
- Specify wall panels for architects by room function, substrate, edge details, and documented performance—not appearance alone.
- Acoustic wall panels address sound absorption; decorative wood wall panels do not automatically provide acoustic performance.
- Approve samples and installation details before carrying a panel selection into construction documents.
Why wall panel specification matters for architects
Your panel selection is not complete until another person can install it without guessing. A presentation image establishes the look, but it does not resolve the outside corner, the electrical outlet, or the junction with a door casing. Those decisions belong in the specification and drawings.
For residential projects, The Panel Hub offers acoustic and decorative wall panels alongside PVC and shower wall panels. Its stated acoustic offering includes an NRC rating of 0.85, and its brand description includes FSC certification, installation in under 2 hours, and a 5-year warranty. Treat those statements as starting points for product-specific verification, not blanket specifications for every panel.
NRC describes sound absorption under test conditions; it is not a measure of sound isolation between rooms. Likewise, an installation duration does not establish how long substrate repair, electrical coordination, or complex cutting will take.
For your 2026 project brief, separate what the client wants to see from what the finished wall must do. That distinction keeps a decorative decision from becoming an unsupported performance promise.
How to specify wall panels for architects and design firms
Define the room’s job before choosing its finish
Start with a room schedule and a marked-up elevation. You can establish the brief using site photographs, a tape measure, and a conversation with the client before selecting any product. Record whether the wall is primarily decorative, intended to support acoustic comfort, or exposed to bathroom moisture.
A bedroom headboard wall and a shower enclosure need different specifications. A living-room feature wall also needs coordination with furniture, lighting, and the television position. Do not let one attractive material become the default for every room.
Best for early-stage residential design: a room-by-room panel brief. It gives your team a common basis for comparing options and helps the client understand why a finish belongs in one location but not another. For a 2026 renovation, record existing conditions separately from the intended finished appearance.
Define the design boundary as well. State whether the panel covers an entire elevation, stops above a baseboard, or sits within a framed feature area.
- Name the room and the wall receiving panels.
- Identify the main objective: decoration, sound absorption, or a wet-area finish.
- Mark furniture, windows, doors, and service locations.
- Record visible damage or moisture concerns before concealing the wall.
- Write the intended panel boundary on the elevation.
Match the material to the required performance
Build a simple material matrix before reviewing collections. Separate acoustic slat panels, decorative solid wood panels, and bathroom panel systems by their intended role. This manual comparison prevents the words wood, acoustic, and waterproof from becoming interchangeable in the specification.
For acoustic work, ask for the test report and the mounting arrangement associated with the stated rating. An absorption result belongs to a tested configuration; your construction detail must account for the conditions behind that result. For moisture-exposed locations, check suitability for the exact exposure rather than relying on the material name.
Best for performance-led selection: documentation matched to the installed assembly. The Panel Hub acoustic wall panels have a stated NRC rating of 0.85 at the brand level; verify the applicable product and installation conditions before using that figure in a project specification.
FSC certification addresses forest-product sourcing, not fire performance, acoustic isolation, or suitability for a shower. Keep these requirements in separate fields so one credential cannot stand in for another.
- Request the product’s acoustic report where absorption is required.
- Check the backing, fixing, and mounting conditions in that report.
- Confirm wet-area suitability for bathroom applications.
- Review applicable interior-finish fire requirements with the project team.
- Request sourcing documentation when certification is a project requirement.
Compare samples under the project’s actual lighting
Start with physical samples and a sample register. Place each sample beside the floor finish, paint selection, and adjoining cabinetry; then review it under the lighting planned for the room. A photograph alone cannot establish how a textured wall will read from the doorway or beside a window.
The Panel Hub gives residential designers a catalogue of acoustic and decorative panel options to shortlist after defining those criteria. Use product information to narrow the selection, but keep the sample review as a separate approval step. A retail catalogue does not replace a coordinated finish schedule.
Best for feature-wall decisions: an approved sample viewed in context. Geometric wood panels add a patterned surface; acoustic slat panels combine a linear appearance with an acoustic product category. Choose between those roles before debating the finish.
For your 2026 sample review, photograph the shortlisted material in the room and record the viewing conditions. Use the image to document the decision, not to replace the approved physical sample.
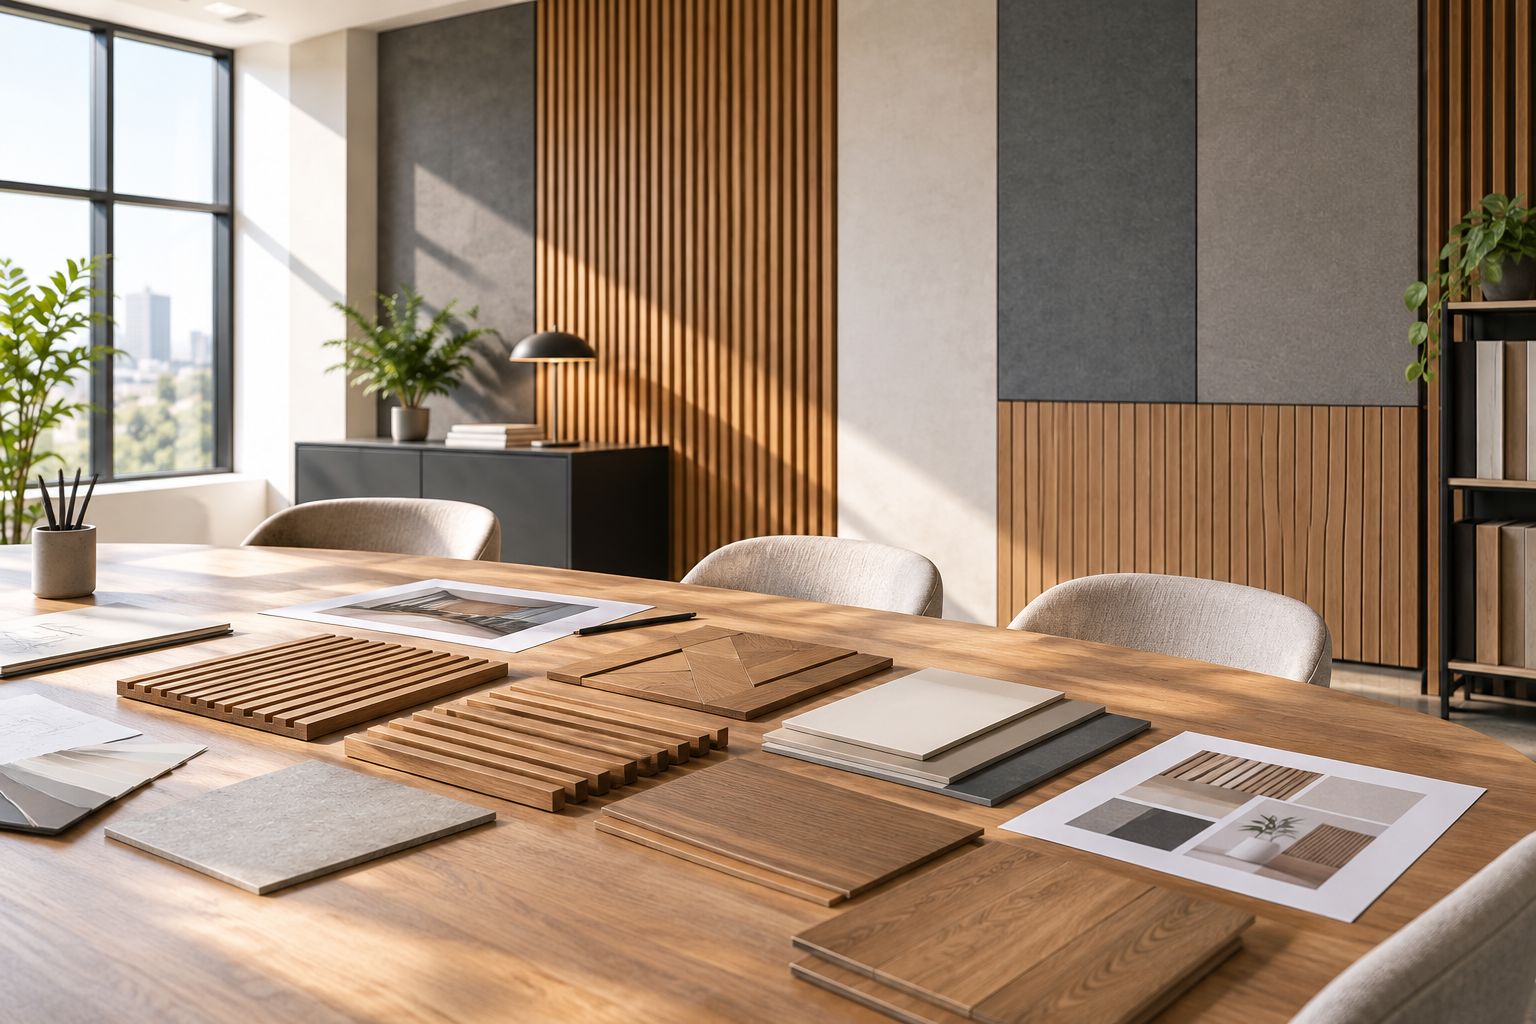
A sample approval should identify the material being accepted and the limits of that approval. Do not treat approval of color as approval of the fixing method or acoustic performance.
- Compare samples beside the actual adjacent finishes.
- Check texture under both daylight and planned artificial lighting.
- View the panel from the entrance and normal seating positions.
- Record the selected finish and orientation.
- Keep the approved sample available for installation review.
Draw the edges, joints, and service interfaces
Begin with a scaled elevation and enlarged junction sketches. Draw panel boundaries, joint positions, corners, and the relationship to existing trim before issuing the finish schedule. These details determine whether the installation looks intentional or improvised.
Best for construction coordination: a panel layout with resolved terminations. Align the visual rhythm with the room, not just the nearest wall edge. Check what happens where the pattern meets a door casing, where a narrow cut remains at the end, and where a socket interrupts the surface.
Panel depth also affects surrounding components. Coordinate electrical devices with the responsible trade, and resolve wall-mounted furniture or equipment independently of the decorative finish. Do not assume a panel surface provides the structural support required for a television or shelf.
Review the layout against manufacturer instructions before treating a drawn joint as buildable. Your elevation communicates intent; the installation detail must explain how that intent is achieved. Include a clear response to uneven existing walls rather than expecting the installer to hide them.
- Draw the panel start point and finish boundary.
- Locate joints relative to doors, windows, and furniture.
- Detail internal corners, outside corners, and exposed edges.
- Coordinate outlets, switches, and access points.
- Confirm fixing requirements for wall-mounted loads.
- Record how the substrate will be prepared.
Write an installation specification the contractor can follow
Draft the installation requirements from the selected product’s current instructions. Name the substrate, preparation, fixing method, cutting approach, and required checks. Avoid a generic instruction to install panels according to good practice when the drawing depends on a particular mounting arrangement.
Best for repeatable results: a product-specific installation scope. Separate panel fixing from the work needed to make the wall ready. The retailer’s under-2-hour installation statement does not establish the duration of an architect-designed wall with repairs, service alterations, and detailed junctions.
Where the acoustic result depends on a mounting configuration, carry that configuration into the specification. Substituting a different backing or fixing arrangement requires review, not an assumption that the same result follows.
For a 2026 construction issue, identify the instruction revision your team reviewed and require proposed substitutions to include equivalent documentation. Keep approval responsibility explicit so the installer knows which decisions require a response before work continues.
- Identify the selected product and installation instructions.
- State acceptable substrate conditions before fixing begins.
- Confirm permitted adhesives, fasteners, and mounting arrangements.
- Describe cutting, edge finishing, and service coordination.
- Require review of substitutions before installation.
- Define the checks needed before concealing completed work.
Approve a mock-up and assemble the handover record
Start with a representative installed section where the project warrants one. Include a joint, an exposed edge, and a service interface if those details appear in the final wall. A flat sample establishes material appearance; a mock-up tests the coordination of the assembly.
Best for final approval: a documented mock-up with a clear acceptance record. Review alignment, finish consistency, visible fixing, and the agreed junctions. Keep acoustic documentation separate from visual acceptance: a wall that looks right has not automatically demonstrated its specified sound absorption.
Assemble the handover information before project closeout. Your client needs to know what was installed, which care instructions apply, and where the warranty documentation belongs. The stated 5-year warranty should be checked against the selected product’s terms and the completed installation.
Use the same review sequence across your firm’s 2026 projects: Sample approval, Detail review, Installation check, Handover record. It creates an understandable decision trail without turning every residential feature wall into an oversized documentation exercise.
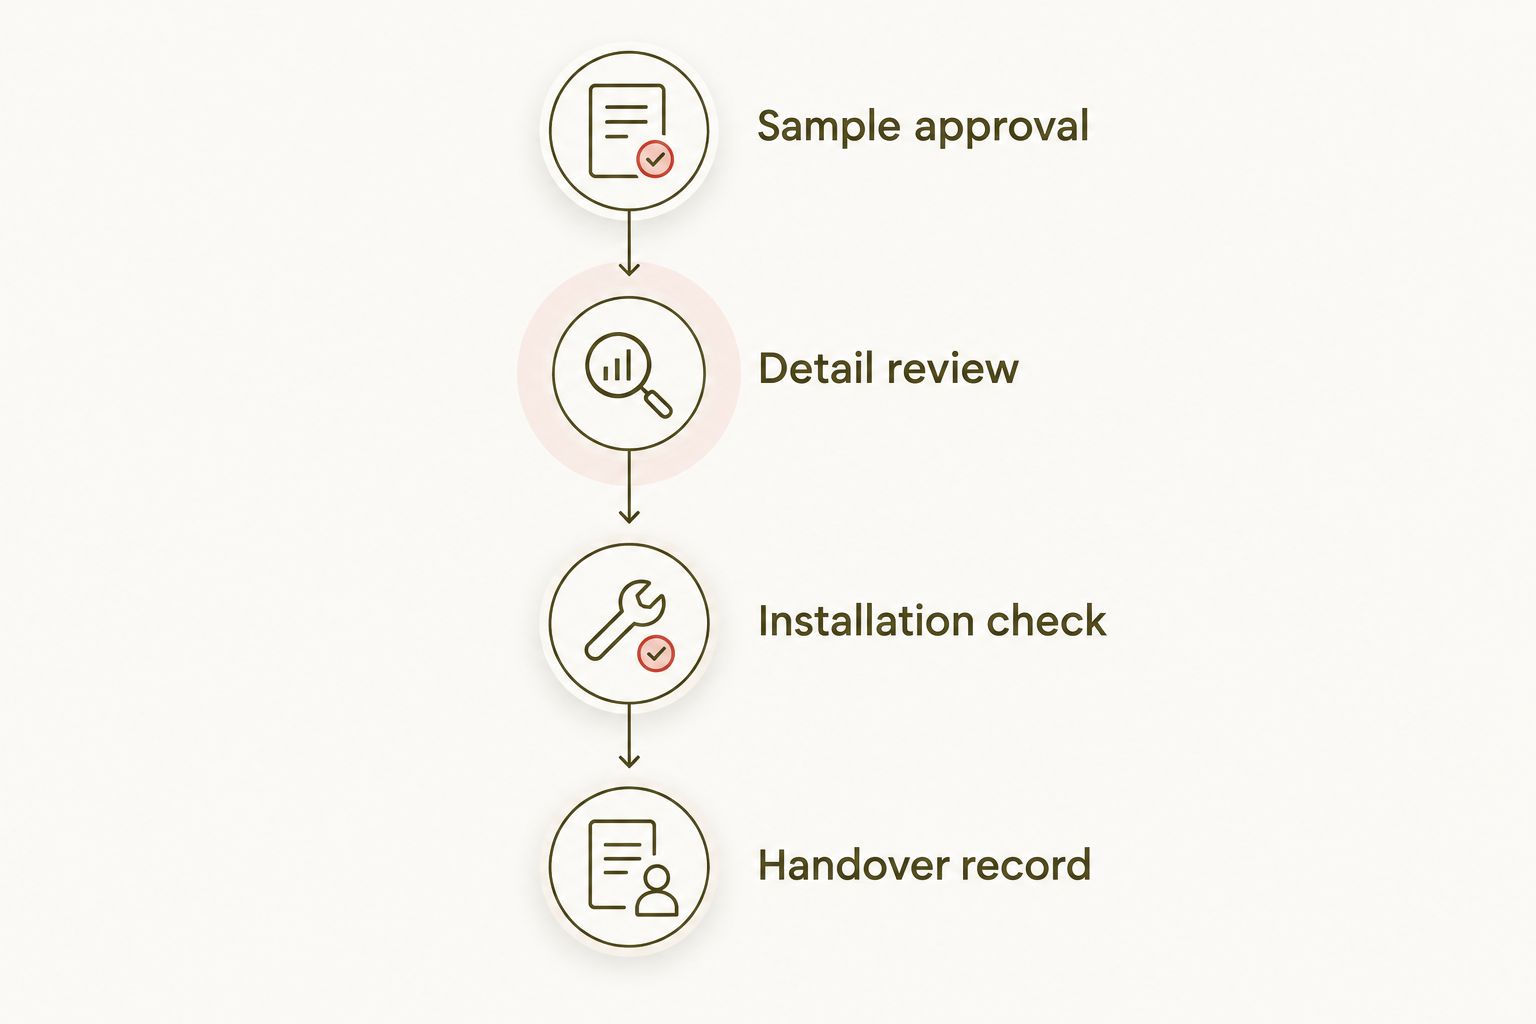
Make the approval record specific enough that a replacement installer can understand it without attending the original review.
- Sample approval: retain the agreed physical finish reference.
- Detail review: record accepted joints and terminations.
- Installation check: compare completed work with the approved details.
- Handover record: collect care instructions and warranty documents.
Compare panel options by design role
Choose the option that meets the room brief, not the one with the strongest visual effect. This comparison separates documented product descriptions from performance checks that still belong in your specification process. None of these selections should be treated as a substitute for project-specific technical review.
| Option | Best for | Main advantage | Key limitation |
|---|---|---|---|
| Acoustic Slat Wood Wall Panels | SoundPanel™ | Residential designs seeking a linear wood appearance and acoustic treatment | Combines the acoustic panel category with a slatted finish | Verify the product-specific acoustic report and mounting conditions; absorption is not sound isolation |
| 3D Geometric Pattern Wooden Panels | GroovePanel® | Decorative residential feature walls | Product information identifies 100% real solid wood and a geometric surface | Decorative construction alone does not establish acoustic, fire, or wet-area performance |
| PVC wall panels | Bathroom finish evaluations where the selected system suits the exposure | Provides another material category to consider alongside wood | PVC material alone does not establish suitability for direct shower exposure |
| Retained painted wall | Rooms where the existing finish already meets the brief | Avoids introducing panel joints and edge details | Does not add the texture or intended absorption of a selected panel system |
For a residential shortlist, the acoustic slat and geometric wood options serve different purposes. Compare the acoustic panel’s documented assembly with the decorative panel’s sample and layout rather than treating them as equivalent finishes.


Common mistakes architects and design firms make
Treating sound absorption as sound isolation
An acoustic finish addresses sound absorption within a room. It does not establish how much sound passes through a partition. Specify the acoustic objective explicitly, and involve the appropriate consultant when the brief concerns room-to-room transmission rather than reflected sound.
Approving the surface but leaving the edges unresolved
A material board can look convincing while the constructed wall ends in awkward cuts or unfinished corners. Review the termination details at the same time as the sample. The installer needs a decision about exposed edges, not just a photograph of the desired room.
Carrying a residential shortlist into a commercial specification
A product suited to a residential design concept is not automatically approved for a commercial interior. Confirm applicable fire requirements, installation restrictions, and project documentation before specifying it. Do not use retail positioning or a decorative product name as evidence of compliance.
Applying one rating across a whole collection
A brand-level acoustic statement does not establish an identical result for every shape, backing, or installation. Attach the relevant report to the selected product and assembly. Keep sustainability, warranty, acoustic, and moisture requirements separate so each receives its own verification.
Leaving maintenance and replacement out of the design
A continuous feature wall still needs cleaning instructions and access to services behind it. Decide how removable sections, damaged areas, and adjacent finishes will be handled before installation. Your handover record should explain the approved care method without inventing a maintenance promise.
FAQ
What are the best wall panels for architects working on residential interiors?
The best wall panels are the ones that match the room’s function and have documentation for the required performance. Acoustic slat panels suit an acoustic-treatment shortlist, while geometric wood panels suit decorative feature-wall evaluations.
Are acoustic wall panels the same as soundproofing?
No. Acoustic wall panels address sound absorption, while sound isolation concerns transmission through the room’s enclosing construction. Specify the required acoustic outcome before choosing the finish.
What does an NRC rating of 0.85 mean for an architect?
An NRC rating of 0.85 describes a tested assembly’s sound absorption using the noise reduction coefficient. It does not mean that a room will become 85 percent quieter, and it does not establish sound isolation.
Can architects specify wood wall panels in bathrooms?
Specify wood wall panels in a bathroom only when the selected product’s instructions permit the intended moisture exposure. General bathroom use and direct shower exposure require separate checks.
What documentation should a design firm request before specifying panels?
Request product identification, installation instructions, and documentation for every required performance claim. Add acoustic reports, sourcing certificates, relevant fire documentation, care instructions, and warranty terms according to the project brief.
Is The Panel Hub suitable for an architect’s residential panel shortlist?
The Panel Hub is suitable for residential designers comparing acoustic and decorative wall panel options. Confirm the selected product’s technical documentation and installation conditions before converting a shortlist into a specification.
Do architects need a mock-up before installing wall panels?
Use a mock-up when the project needs approval of joints, edges, service interfaces, or a complex pattern. A physical sample can establish finish appearance, but it does not resolve how the complete wall assembly will meet adjoining construction.
One last thing
Review the least attractive junction before approving the most attractive elevation. A narrow return beside a door or a socket cut through a pattern often reveals the unresolved work faster than the main feature wall. If that junction is buildable and intentional, your specification is closer to ready.
Related guides