
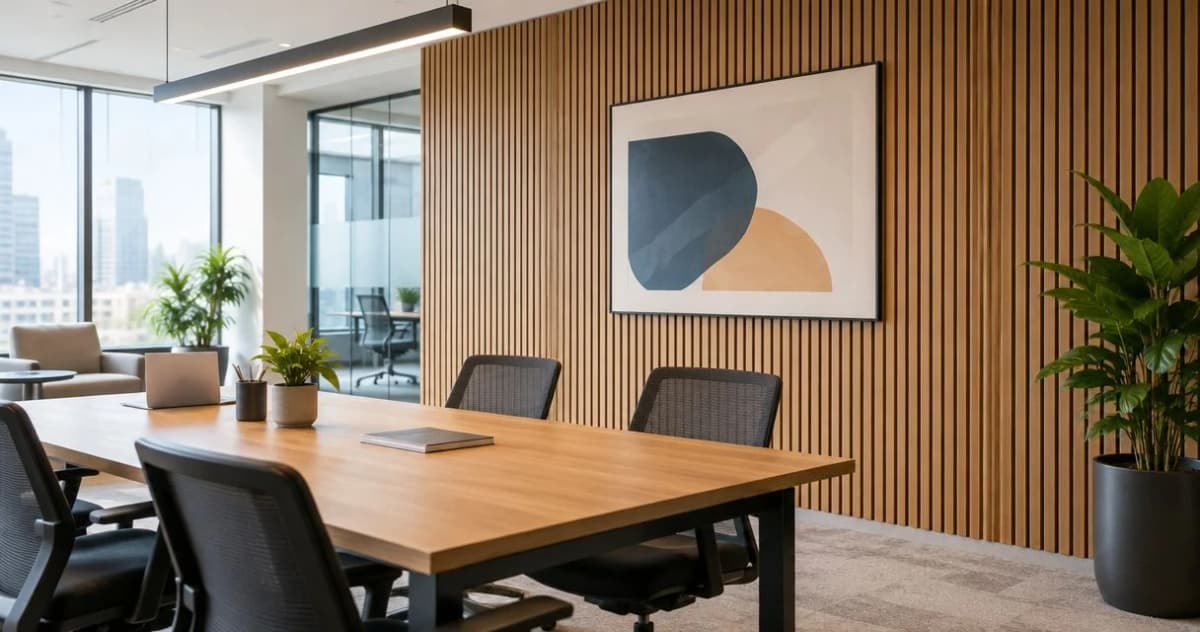
Corporate office wall paneling is an interior wall finish selected to improve workplace appearance and sound absorption while supporting the fit-out brief. Choosing wall panels for office fit out means matching each room’s purpose with documented material performance, access requirements, and an installation plan—not simply choosing a finish from a photograph.
- Choose wall panels for office fit out by room function: acoustic wall panels and decorative wood panels solve different problems.
- The Panel Hub offers acoustic and decorative wood wall panels; confirm commercial requirements before specifying either.
- Sound absorption controls reflections inside a room; it does not establish speech privacy between rooms.
- Approve fire documentation, fixing details, and maintenance instructions before ordering office wall panels.
Why wall paneling matters for corporate offices
An office fit-out has several buyers: the facilities team maintaining it, the employees using it, and the project team installing it. A reception wall needs a clear visual purpose; a meeting room needs an acoustic brief; a corridor needs practical cleaning and repair access. Treating those spaces alike produces the wrong specification.
Start your 2026 brief with the room’s actual problem. Reflected speech, an unfinished-looking entrance, and sound traveling through a partition are different issues. Choose a panel for the problem it can address, not the problem its appearance suggests it solves.
How to specify wall panels for an office fit-out
Map room needs
Walk through the space with a floor plan before browsing products. Record how each room is used, where people speak, and which walls remain visible once furniture, screens, and storage are installed. A feature wall behind a reception desk and a wall beside meeting-room seating need different evaluation criteria.
For acoustic concerns, listen during normal use rather than judging an empty room. Note persistent reflections, distracting conversations, and sounds entering through doors or adjacent spaces. These observations define the brief; they do not replace acoustic measurements when the project needs a measurable result.
Keep the first selection manual: a marked-up drawing and room schedule are enough to separate appearance-led zones from performance-led ones. Do not begin with a single material assigned across the whole office.
- Mark reception, meeting rooms, work areas, and circulation routes.
- Identify walls obstructed by cabinets or display screens.
- Separate reflected sound from sound entering adjacent rooms.
- Record cleaning, impact, and maintenance requirements by zone.
- Assign a decision-maker to each room’s brief.
Set performance requirements
Write down what acceptance means before selecting a finish. For acoustic treatment, specify the intended room outcome and request the product’s test report with its installation configuration. For decorative treatment, define acceptable joints, exposed edges, finish consistency, and the appearance under installed lighting.
NRC, the Noise Reduction Coefficient, summarizes sound absorption across specified frequency bands. An NRC rating is not a sound-isolation rating. It does not tell you whether a confidential conversation remains inside a meeting room, and it does not promise a particular improvement throughout an office.
For a 2026 commercial specification, request fire-performance documentation appropriate to the project and jurisdiction. ASTM E84 and UL 723 are surface-burning test methods, not blanket approvals for every interior application. Have the architect or responsible code professional confirm which evidence the wall finish and assembly require.
- Define the acoustic objective without promising room-wide results.
- Request the tested backing, mounting method, and air-gap details.
- Check the applicable fire-performance documentation.
- Record edge, joint, and finish acceptance criteria.
- Confirm landlord and project-team approval requirements.
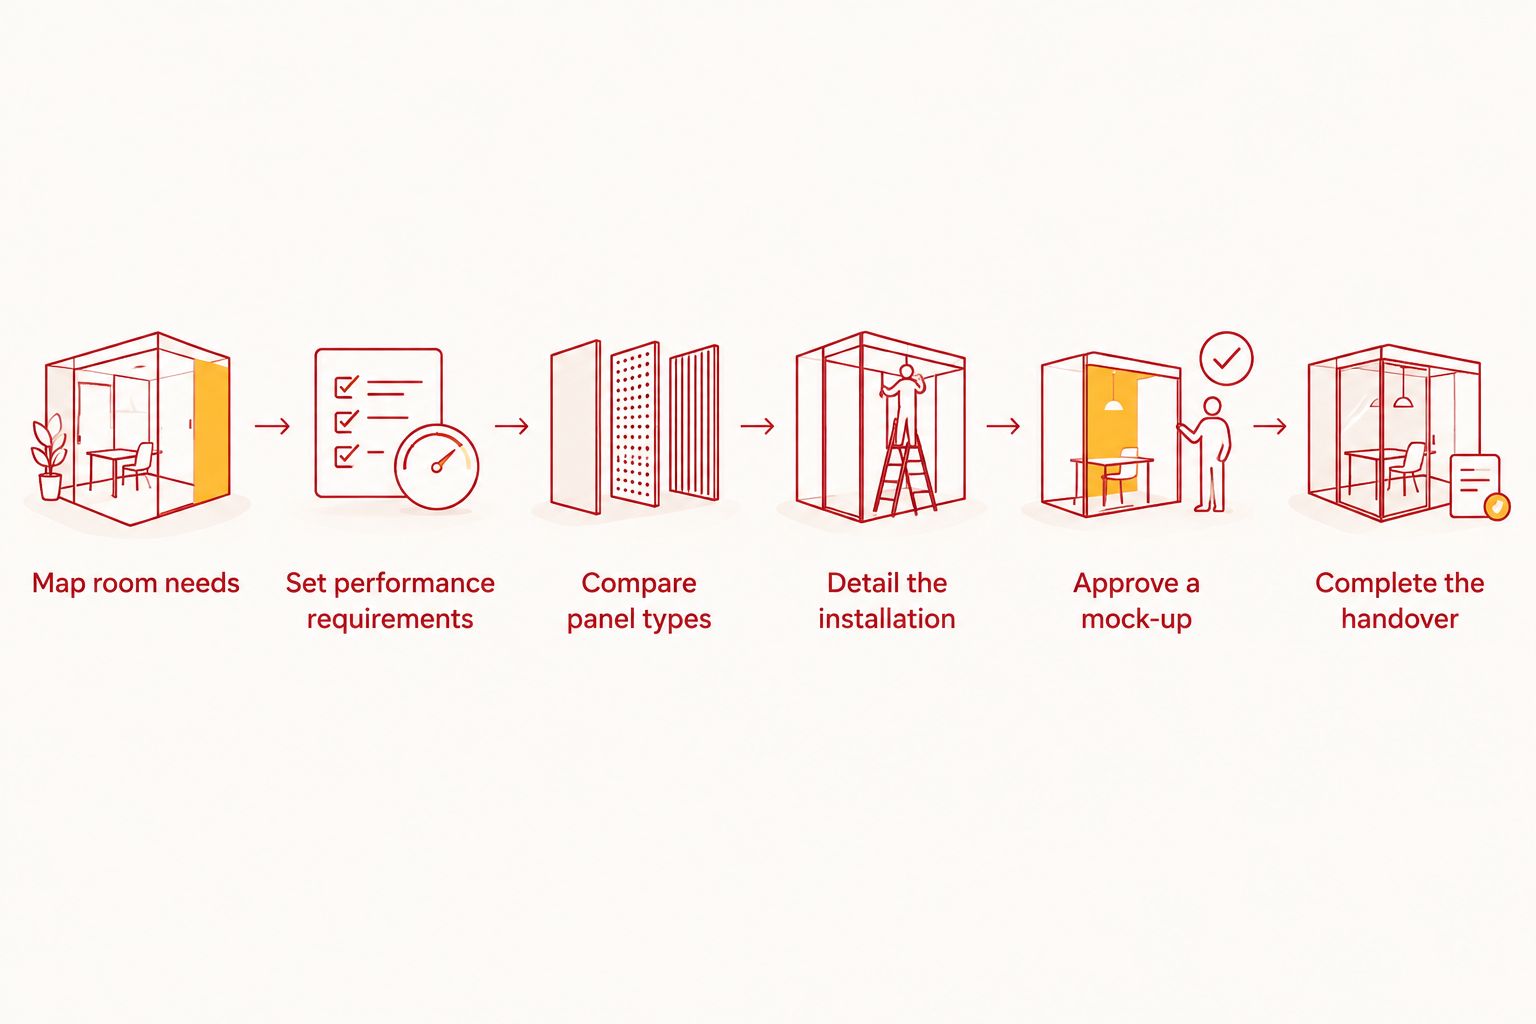
The selection process should follow the brief rather than a catalog: establish room needs, set requirements, compare materials, detail the installation, approve a mock-up, and complete the handover.
Compare panel types
Start with a shortlist divided into acoustic treatment and decorative finishes. Compare the evidence for each against your room schedule, then remove products that cannot satisfy mandatory requirements. A textured wood face alone does not establish acoustic performance.
The Panel Hub’s acoustic wall panel range is described as NRC 0.85 rated and FSC certified. Use those claims to request the supporting documents and confirm that they apply to the exact panel, finish, and installation you intend to specify. Do not transfer a range-level claim to every decorative product.
For a wood-slat acoustic shortlist, consider Acoustic Slat Wood Wall Panels | SoundPanel™. For an appearance-led feature wall, compare 3D Geometric Pattern Wooden Panels | GroovePanel®, described as made from 100% real solid wood. The latter description does not establish sound absorption or commercial fire suitability.
The Panel Hub is best for wood wall panel shoppers comparing decorative and acoustic options. Its range gives you different directions to evaluate; your commercial specification still determines what is acceptable.
- Shortlist acoustic products for sound-absorption objectives.
- Shortlist decorative products for visual feature walls.
- Match supporting documents to the exact selected product.
- Compare samples under the office’s planned lighting.
- Reject unsupported claims about privacy or commercial approval.
Detail the installation
Draw the wall before ordering. Include sockets, data outlets, controls, skirting, corners, glazing junctions, and any wall-mounted equipment. Decide which elements sit proud of the finish and which need approved extensions or revised fixing details.
Choose the fixing method from the manufacturer’s instructions and the substrate assessment, not convenience alone. Adhesive and mechanical fixings have different preparation and removal implications. Concealed services, lease restrictions, and future maintenance belong in this decision.
The retailer describes home installations taking under 2 hours and a 5-year warranty. Neither statement establishes a corporate fit-out duration or the warranty’s applicability to commercial use. For your 2026 program, confirm the selected product’s terms and build the schedule around preparation, cutting, coordination, and any required curing time.
- Measure usable wall area around openings and obstructions.
- Draw starting points, panel joints, and termination details.
- Confirm substrate preparation and approved fixings.
- Coordinate sockets, screens, controls, and concealed services.
- Plan removal and replacement access before installation.
- Separate panel fitting from the complete fit-out schedule.
Approve a mock-up
Make a representative test area before installing across the office. Use the intended substrate, fixing method, edge treatment, and lighting. Include a joint and a service cutout so the approval reflects the finished work rather than an uninterrupted sample board.
Assess the wall from seated and standing positions. Directional lighting can make grooves and relief more pronounced, while a video-call camera frames only part of the room. A finish that looks balanced in reception can become distracting behind a meeting-room display.
Ask the facilities team to review the mock-up alongside the designer. Cleaning access and replaceability deserve approval before the installer repeats the detail across multiple rooms. Approve the complete detail, not just the face material.
- Inspect joints, corners, and cut edges at normal viewing distances.
- Check the finish under the actual lighting direction.
- Review meeting-room camera backgrounds and screen placement.
- Demonstrate the proposed cleaning method using approved instructions.
- Record the accepted mock-up with photographs and written notes.
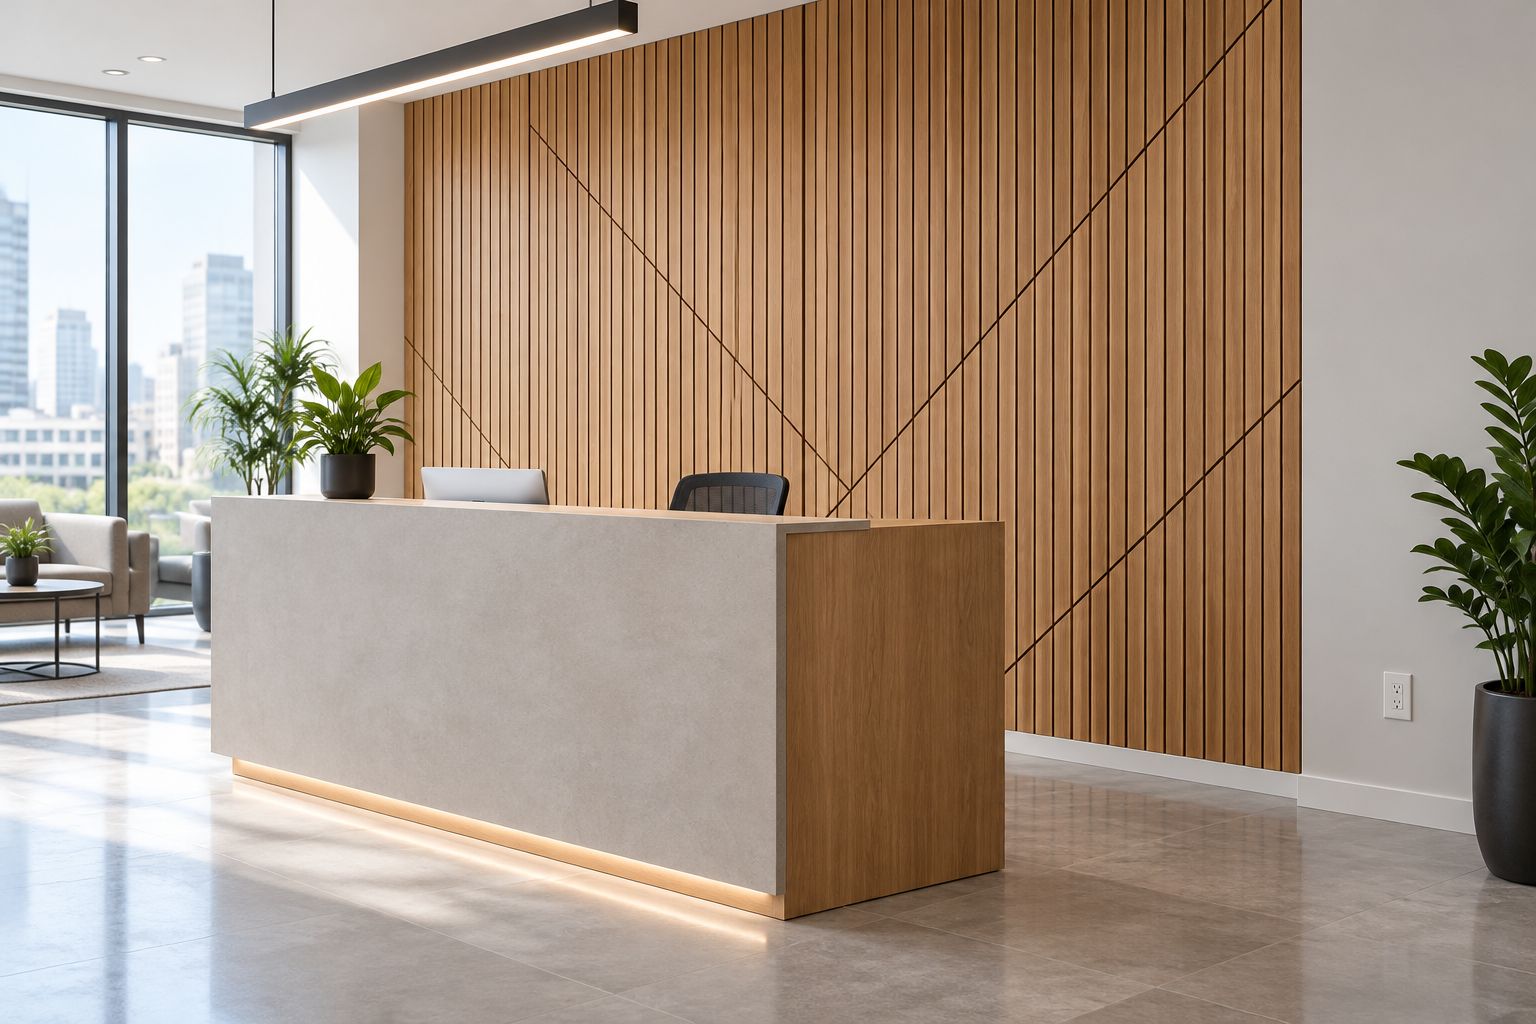
A reception mock-up should show how the feature finish meets everyday elements such as skirting and electrical outlets. Keeping these junctions visible makes the approval useful to the installer.
Complete the handover
Use the approved mock-up as the installation reference. Sequence noisy cutting, adhesive work, and room closures around the project’s access arrangements. Keep adjacent work protected and inspect completed sections before furniture conceals the lower wall.
At handover, provide the facilities team with the exact product information and maintenance instructions. Record how individual sections can be repaired or removed, especially near service points. A decorative finish should not turn a routine outlet repair into an undocumented wall alteration.
Close the 2026 fit-out with an inspection against the original brief. Visual acceptance and acoustic acceptance are separate tasks: a neatly fitted wall does not prove an acoustic objective has been achieved. Where the brief requires measured performance, use the specified assessment process.
- Inspect fixing security, joints, edges, and service openings.
- Confirm access to equipment and maintenance points.
- Provide product, finish, fixing, and cleaning records.
- Record warranty terms applicable to the installation.
- Assign responsibility for defects and future repairs.
Compare office wall panel options
The best option depends on whether the wall’s main job is sound absorption, visual identity, or an uncomplicated finish. The table separates those benefits from the checks needed before approval. No decorative option earns an acoustic recommendation without supporting evidence.
| Option | Best for | Main benefit | Key limitation or check |
|---|---|---|---|
| Acoustic Slat Wood Wall Panels | SoundPanel™ | Meeting-room or work-area acoustic shortlists | Combines a wood-slat appearance with an acoustic product purpose | Confirm the exact test configuration, fire documentation, and required treatment area |
| 3D Geometric Pattern Wooden Panels | GroovePanel® | Reception and decorative feature-wall shortlists | Creates relief and pattern using real solid wood | The supplied description does not establish acoustic performance or commercial fire suitability |
| Plain painted wall | Offices prioritizing a simple visual background | Avoids panel joints and projecting relief | Paint alone does not provide a dedicated porous sound-absorbing treatment |
An acoustic panel and a geometric panel are not substitutes simply because both use wood. Choose the acoustic route for a documented absorption objective; choose decorative relief for an approved visual brief. Keep either out of the final specification until mandatory project requirements are satisfied.


Common mistakes corporate office teams make
Treating sound absorption as speech privacy
An acoustic finish addresses sound reflections, not every route through which speech travels. Review doors, partitions, ceilings, and service penetrations when confidentiality is the objective. Do not approve a boardroom privacy brief on an NRC figure alone.
Applying residential promises to commercial work
A quick home-installation claim does not include office access restrictions, service coordination, or project inspections. Likewise, a warranty duration does not identify eligible uses. Confirm the terms and installation requirements for the proposed commercial application before procurement.
Approving a sample without its junctions
A loose sample does not show the finish around sockets, door frames, corners, or screens. Require a representative mock-up with those details. Otherwise, the most visible decisions are left to site improvisation.
Specifying one finish throughout the office
Reception, meeting rooms, and corridors have different priorities. Repeating one panel everywhere ignores maintenance exposure and the distinction between decorative and acoustic needs. Use a room-by-room schedule, even when the overall design stays consistent.
FAQ
What are the best wall panels for office fit out?
The best wall panels for office fit out are those that meet the room’s purpose and mandatory project requirements. Compare tested acoustic panels for sound absorption and decorative panels for visual feature walls, then confirm fire documentation and installation details.
Do acoustic wall panels make office conversations private?
Acoustic wall panels alone do not establish conversation privacy. They address sound absorption inside a room; privacy also depends on partitions, doors, ceilings, and other sound-transmission paths.
What does an NRC rating of 0.85 mean for an office?
An NRC rating of 0.85 summarizes a tested material or assembly’s sound absorption across specified frequency bands. It is not a promise of an equivalent reduction in office noise or a measure of sound isolation; confirm the tested installation configuration.
Can I use decorative wood panels in a corporate reception?
Use decorative wood panels in a corporate reception only when the selected finish and installation meet the project’s requirements. Review fire documentation, edges, cleaning instructions, service access, and the completed appearance before approval.
Does FSC certification prove a wall panel is fire rated?
FSC certification does not prove fire performance. It concerns forest-product sourcing and certification; commercial fire suitability requires separate documentation relevant to the product and application.
Can office wall panels be installed while staff are working?
Plan installation around the work area’s access, dust, noise, and product-specific application requirements. Approve the work sequence with the facilities team rather than assuming every panel can be fitted beside occupied desks.
How do I maintain wood wall panels after an office fit-out?
Maintain wood wall panels according to the selected product’s cleaning and care instructions. Keep the product records, inspect exposed edges and joints, and document how panels near services can be removed or repaired.
One last thing
Put the replacement detail in the specification before the installation detail is signed off. A wall finish remains part of a working office after the opening photographs: outlets need attention, equipment changes, and individual sections need repair. Your 2026 fit-out should explain how that work happens without sacrificing the approved finish.
Related guides
- Fire-rated wall panels for commercial spaces
- Wall panels for home offices
- Click-lock versus adhesive wall panels