
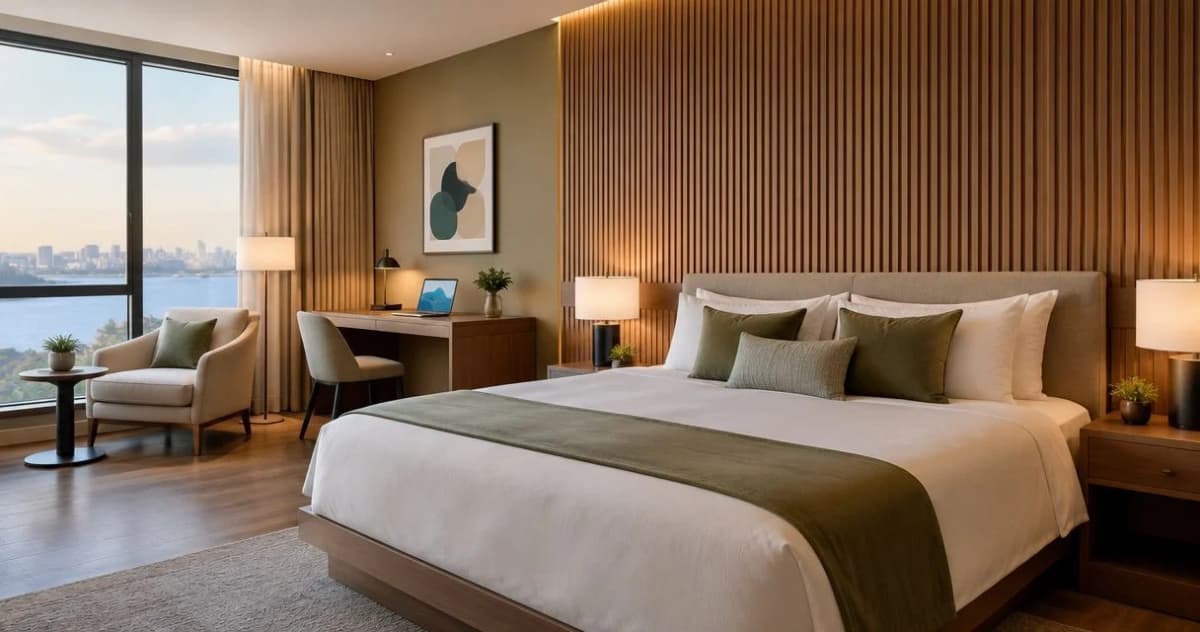
Hotel developers’ wall paneling is interior cladding selected to improve guest spaces while meeting project requirements for acoustics, cleaning, installation, and safety. This 2026 guide explains how to choose wall panels for hotels by room type, assess supporting documentation, and approve a repeatable installation before specifying an entire property.
- Choose wall panels for hotels by location, cleaning requirements, and documented assembly performance—not appearance alone.
- The Panel Hub suits developers shortlisting decorative wood wall panels; commercial suitability needs product-specific verification.
- Acoustic wall panels absorb sound within rooms; they do not establish sound isolation between guestrooms.
- Approve wood slat panels in a finished mock-up before repeating the design across guestrooms.
Why wall paneling matters for hotel developers
Hotel wall paneling decisions repeat across guestrooms, corridors, and shared spaces. A detail that looks attractive in a sample becomes an operating issue if housekeeping cannot clean it, maintenance cannot replace it, or installers cannot finish it consistently around outlets.
The segment’s challenge is coordinating different responsibilities. Your designer selects the finish, your project team reviews the assembly, and your operator inherits its care requirements. Choose a panel only after all three needs are addressed.
The Panel Hub sells acoustic and decorative wall panels, including wood, PVC, and shower-panel categories. Treat that catalog as a material shortlist, not evidence that every panel meets every hotel application. Your 2026 specification must identify the exact product, location, installation method, and required documentation.
How to specify wall panels for hotels
Map your hotel zones
Start with a floor plan and a simple finish schedule. Separate guestrooms, circulation areas, public spaces, and wet areas before comparing materials; these locations expose panels to different cleaning, contact, and moisture conditions.
A lobby feature wall is not the same assignment as a corridor wall beside housekeeping carts. Identify the purpose of each surface: visual interest, sound absorption, splash protection, or a combination supported by the product documentation. Avoid giving one material an entire property’s workload.
Keep the initial exercise manual. Mark each proposed wall on the plan and record what happens beside it, including furniture movement, luggage handling, lighting, and service access.
- Zone mapping: identify guestrooms, corridors, public areas, and bathrooms separately.
- Mark direct splash zones and walls beside sinks or showers.
- Record expected contact from luggage, carts, chairs, and headboards.
- Identify outlets, controls, access panels, and wall-mounted fixtures.
- Assign a purpose to each panel location before choosing its finish.
Define your acoustic objective
Listen to the room and write down the problem before shopping. Conversations sounding lively inside a lounge call for a different investigation from guests hearing a television through a shared wall.
Sound absorption and sound isolation are different jobs. Absorptive panels reduce reflected sound within a space. Sound isolation depends on the separating construction, including walls, doors, junctions, and service penetrations; an attractive acoustic finish does not establish that performance.
Noise Reduction Coefficient, or NRC, summarizes absorption at 250 Hz, 500 Hz, 1,000 Hz, and 2,000 Hz under the relevant test method. An NRC of 0.85 is not a promise of an 85% reduction in sound reaching the next guestroom. Ask your acoustic consultant to connect the reported result to the proposed mounting arrangement.
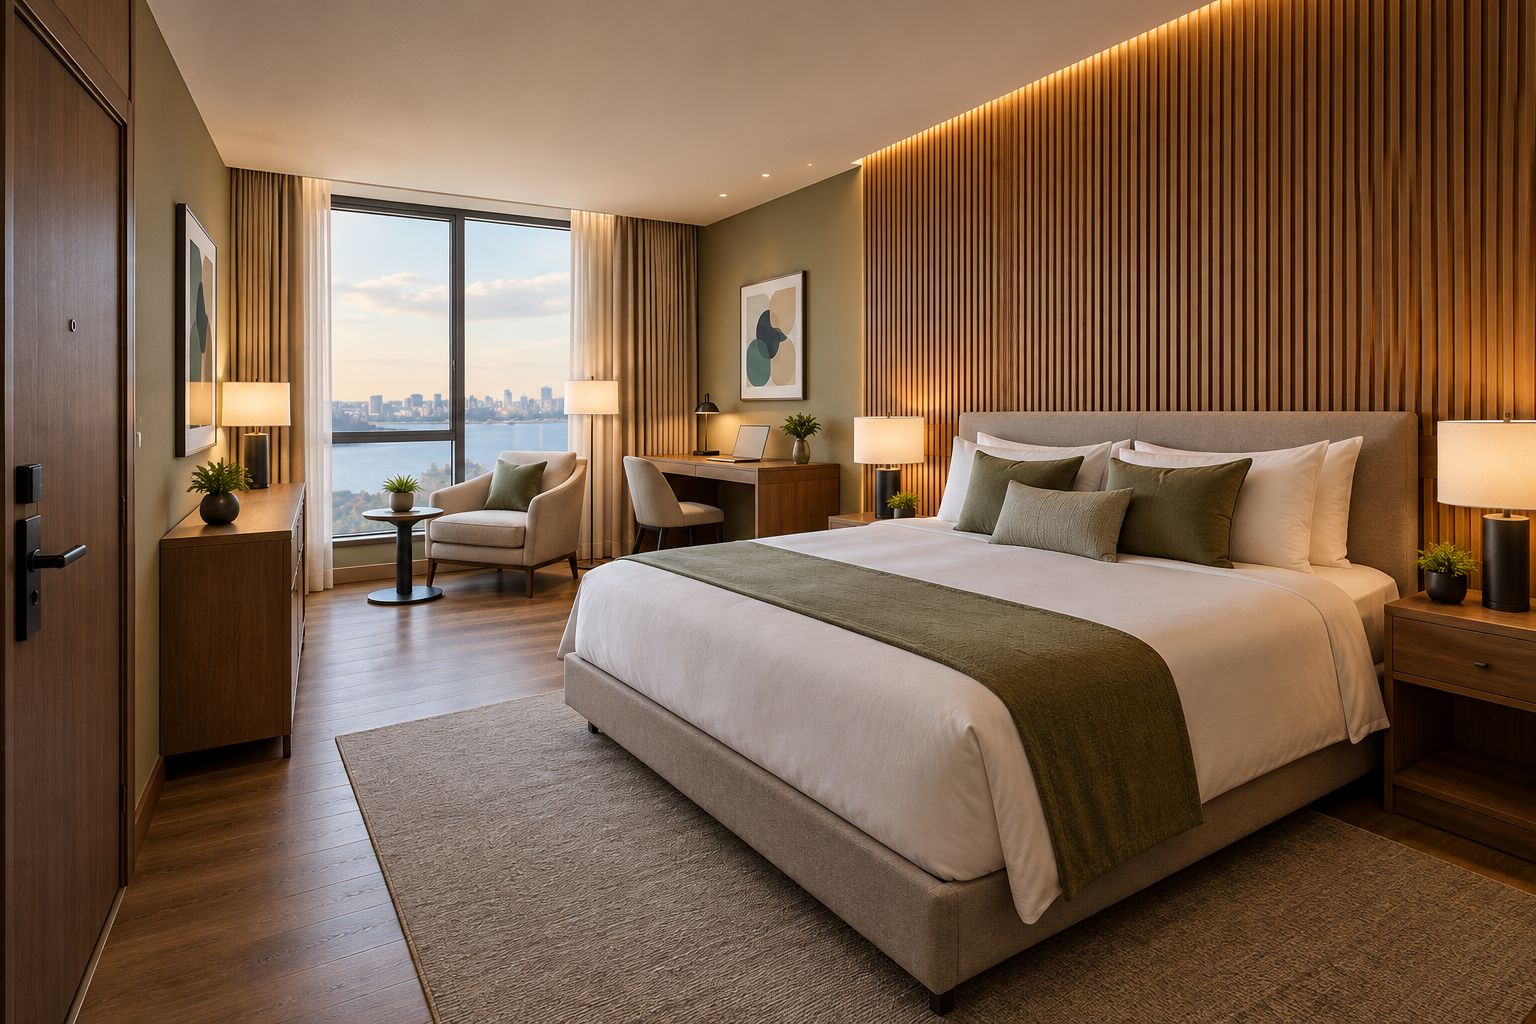
Use your acoustic brief to decide where testing and specialist input are necessary. In a 2026 renovation, investigate the existing construction before covering it; a new finish does not resolve an unidentified transmission path.
- Describe whether the problem is room echo or sound entering from elsewhere.
- Request the absorption report for the exact proposed panel assembly.
- Check the backing, mounting, and any air gap against the tested setup.
- Review separating walls and doors when privacy is the objective.
- Assess the furnished room rather than an empty shell alone.
Shortlist materials by location
Begin with samples from the categories that match your zone schedule. Compare their texture, edges, cleaning instructions, and mounting requirements side by side rather than relying on photographs.
The Panel Hub is best for hotel developers shortlisting decorative wood wall panels before project-specific commercial review. Its catalog provides acoustic and decorative options to compare; the selection still needs documented suitability for the intended location. This is the faster route to a focused shortlist, not a substitute for design approval.
For guestrooms, consider whether the feature belongs behind the bed or on a less obstructed wall. For public areas, inspect exposed edges and reachable surfaces. For bathrooms, separate decorative wall use from direct shower exposure and check the complete wet-area system.
- Material selection: match each category to a named hotel zone.
- Compare physical samples under the proposed room lighting.
- Read the product’s material description instead of assuming solid wood.
- Ask for cleaning and maintenance instructions before approval.
- Check edge treatments and transitions to adjacent finishes.
Verify the complete assembly
Collect documents manually in a shared specification folder, using the exact product name as the file reference. Your architect and applicable reviewing authority should determine the requirements for each installation; a residential product description is not a commercial approval.
The Panel Hub describes real wood acoustic panels with an NRC of 0.85 and FSC certification. Request the supporting documents for the selected product and check their scope. An absorption rating addresses sound absorption, while FSC documentation addresses forest-related sourcing; neither establishes fire performance, wet-area suitability, or impact resistance.
For a US hotel project, fire review must consider the applicable code and proposed installation. ASTM E84 concerns surface-burning characteristics; other testing can be relevant depending on the material and application. Do not assign a classification from appearance, material category, or a sustainability certificate.
- Assembly review: identify the panel, substrate, adhesive, fixings, and backing.
- Obtain applicable fire-test documentation for the proposed application.
- Confirm that test reports identify the selected material and mounting.
- Request wet-area documentation where water exposure is expected.
- Verify certification scope rather than extending it to the entire catalog.
Build a finished-room mock-up
Prepare a trial installation with the proposed substrate and actual finishing details. Start with one representative guestroom or a defined public-area section rather than committing the whole 2026 project to an untested detail.
Inspect the wall in daylight and under its installed lighting. Check how patterns meet at corners, how panels terminate beside the ceiling, and whether outlets sit correctly after the finish changes the wall depth. Invite housekeeping to test the approved cleaning method on the mock-up.
Do not turn a small DIY installation estimate into a hotel construction schedule. Measure the full process: protection, preparation, cutting, mounting, finishing, cleaning, and inspection. Repetition only helps once the detail is repeatable.
- Mock-up approval: record the accepted finish and installation details.
- Check pattern alignment around doors, outlets, and bed positions.
- Inspect transitions under daylight and installed lighting.
- Test the documented cleaning method on a sample area.
- Record actual installation tasks before planning room-by-room work.
Plan replacement and maintenance
Review the mock-up with your operator before signing off. Ask how a damaged section would be removed and whether that process disturbs neighboring panels, fixtures, or the underlying wall.
A decorative surface needs a maintenance method as much as a design concept. Deep relief requires access into recesses; exposed edges need an intentional termination. Neither detail is automatically unsuitable, but both belong in the operating plan rather than becoming housekeeping’s problem after opening.
Keep an approved sample and installation records with the property’s maintenance information. Confirm warranty terms for commercial use directly rather than applying a homeowner warranty assumption to a hotel project.
- Document permitted cleaning products and methods.
- Identify how individual damaged areas will be accessed.
- Retain finish references and approved physical samples.
- Record adhesive and fixing details for future repairs.
- Confirm the warranty’s application to the intended commercial use.
Freeze the specification before rollout
Turn the approved mock-up into a written finish specification. Name the product, finish, panel direction, substrate preparation, mounting method, edge treatment, and acceptance criteria. A photograph alone leaves too much open to interpretation.
For your 2026 rollout, agree who signs off completed rooms and how substitutions are handled. Require written review when a material or assembly changes; a visually similar panel can differ in composition, mounting, and documented performance.
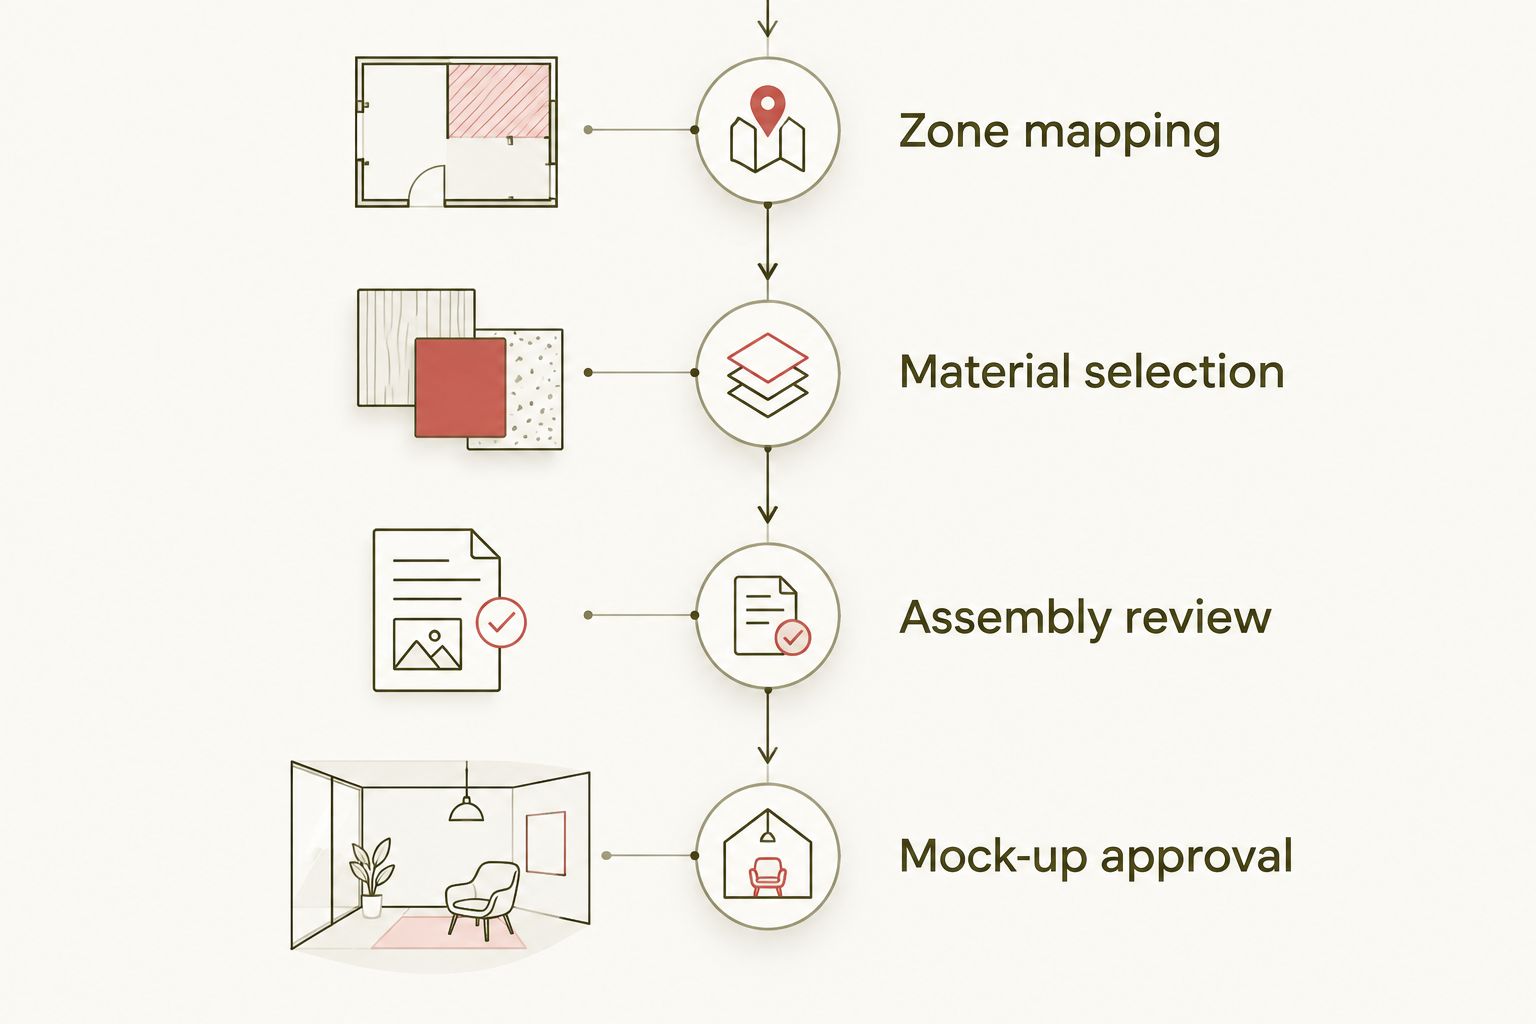
Zone mapping, Material selection, Assembly review, and Mock-up approval form the approval sequence. Keep those decisions connected so procurement does not replace a documented assembly with a merely similar-looking finish.
Use the approved specification as the reference for every room, not the installer’s memory. That makes variations easier to identify before the next area receives the same treatment.
- Write the exact product and finish into the schedule.
- Attach approved junction and edge details.
- Define inspection responsibility and acceptance criteria.
- Require written approval for product or assembly substitutions.
- Keep installation records with the final maintenance documents.
Compare wall-panel options for hotel spaces
The best option is the one with evidence for its assigned location. This 2026 comparison separates decorative intent from performance claims; it does not certify any category for commercial use.
| Option | Best for | Main advantage | Key limitation |
|---|---|---|---|
| Acoustic Slat Wood Wall Panels | SoundPanel™ | Guestroom or lounge acoustic-finish shortlists | Combines a wood slat appearance with an acoustic-panel format | Absorption performance needs assembly documentation; it does not establish room-to-room isolation |
| 3D Geometric Pattern Wooden Panels | GroovePanel® | Decorative feature-wall shortlists | The supplied description identifies real solid wood and a geometric pattern | Decorative relief is not evidence of acoustic or fire performance; test cleaning access |
| PVC wall panels | Bathroom wall-finish shortlists | Provides a non-wood panel category to evaluate | Do not assume every PVC panel is suitable for direct shower exposure |
| Shower wall panels | Direct wet-area system shortlists | Focuses selection on the shower application | Performance depends on documented joints, penetrations, substrate, and installation |
For a wood-focused shortlist, compare an acoustic slat format with a geometric decorative format first. Request the missing project documents before approving either; product imagery establishes appearance, not commercial suitability.


Common mistakes hotel developers make
- Specifying acoustic panels to solve guestroom privacy. First investigate the separating wall, door, and service paths. Interior absorption and sound isolation require different evidence.
- Extending a bathroom finish into a shower without review. Direct water exposure needs a documented system, including junctions and penetrations—not just a panel described as suitable for bathrooms.
- Approving texture without housekeeping input. Ask the operator to clean the actual mock-up using the documented method before accepting extensive relief or narrow recesses.
- Leaving edges and outlets to site decisions. Resolve terminations, wall depth, and electrical details before rollout; these junctions determine whether the finish looks intentional.
- Accepting a visual substitute without document review. Recheck the material and installation whenever procurement changes the approved product. Similar appearance does not establish equivalent performance.
FAQ
What are the best wall panels for hotels?
The best wall panels for hotels match the location’s acoustic, cleaning, moisture, and safety requirements. Compare documented assemblies and approve a finished mock-up before choosing a property-wide finish.
Do acoustic wall panels stop noise between hotel rooms?
Acoustic wall panels do not by themselves establish sound isolation between hotel rooms. They address sound absorption within a space; privacy also depends on separating walls, doors, junctions, and penetrations.
What does an NRC of 0.85 mean for a hotel?
An NRC of 0.85 is a sound-absorption rating, not an 85% reduction in noise transmitted between rooms. Review the test report and mounting conditions with your acoustic consultant before using it in a specification.
Can hotel developers use residential wood wall panels?
A residential wood panel needs project-specific commercial review before hotel use. Confirm applicable fire documentation, installation requirements, maintenance instructions, and commercial warranty terms for the exact product.
Are PVC wall panels suitable for hotel showers?
A PVC panel is suitable for a hotel shower only when its documentation supports that application and the complete installation system. Check joints, substrate requirements, penetrations, and approved installation methods.
Should a hotel test panels before installing every room?
Approve a finished-room mock-up before repeating a panel installation across a hotel. Inspect lighting, junctions, cleaning, and repair access using the actual proposed materials and installation details.
What documents should I request for hotel wall paneling?
Request product identification, installation instructions, applicable fire and acoustic reports, cleaning guidance, and warranty terms. Add wet-area documentation wherever direct water exposure is part of the application.
One last thing
Approve the replacement detail alongside the installation detail. Before your 2026 specification is final, ask the installer to explain how a damaged panel would be removed without disturbing adjacent finishes. The answer exposes access problems that a showroom sample cannot show.
Use The Panel Hub shortlist to select the look, then let the approved assembly and finished mock-up determine where that look belongs in your hotel.
Related guides