
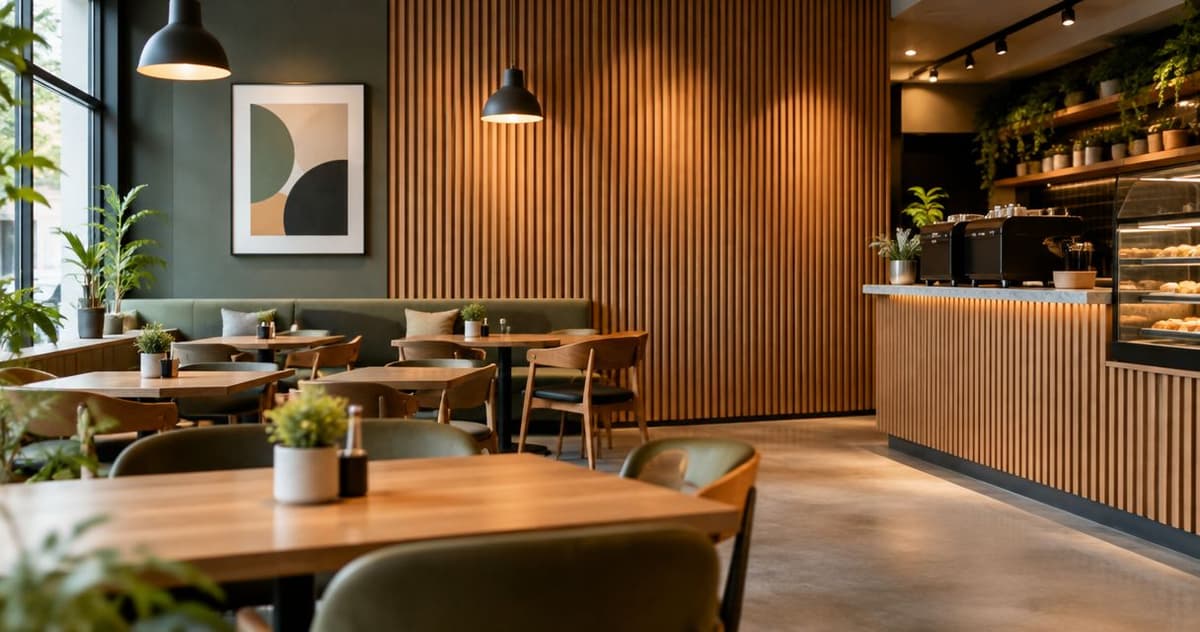
Restaurant wall paneling is an interior wall finish installed to improve dining-room appearance, manage reflected sound, or support a cleanable surface. Choosing wall panels for restaurants means matching each finish to its zone: a quiet seating area, a busy service counter, and a splash-prone wall need different materials and installation details.
- Choose wall panels for restaurants by zone: dining-room acoustics, service-area cleaning, and documented commercial suitability.
- The Panel Hub is best for owners comparing decorative and acoustic wall panels, with commercial suitability checked separately.
- Acoustic wood slat panels address reflected sound; decorative wood wall panels need separate acoustic evidence.
- Verify fire documentation, cleaning instructions, and installation requirements before committing to a restaurant fit-out.
Why wall paneling matters for restaurant and cafe owners
Your wall finish has to work during service, not just in photographs. Conversations, moving chairs, music, and dish handling create sound inside the room; drinks, cleaning products, and furniture contact create a different set of demands at wall level.
Choose for the operating conditions first, then the appearance. A textured feature wall belongs where staff can maintain it, while acoustic treatment belongs where reflected sound interferes with conversation. Neither choice replaces checking commercial fire requirements.
For your 2026 project, start with this guide to fire-rated wall panels for commercial spaces, then request documentation for the exact panel and installation assembly you intend to use. A residential product description is not evidence of restaurant suitability.
The Panel Hub sells acoustic and decorative wall panels, including wood, PVC, and shower-wall options. Those categories give you different finishes to compare, but a category name alone does not establish suitability for food preparation, repeated sanitizing, or a particular commercial occupancy.
How to choose and install restaurant wall panels
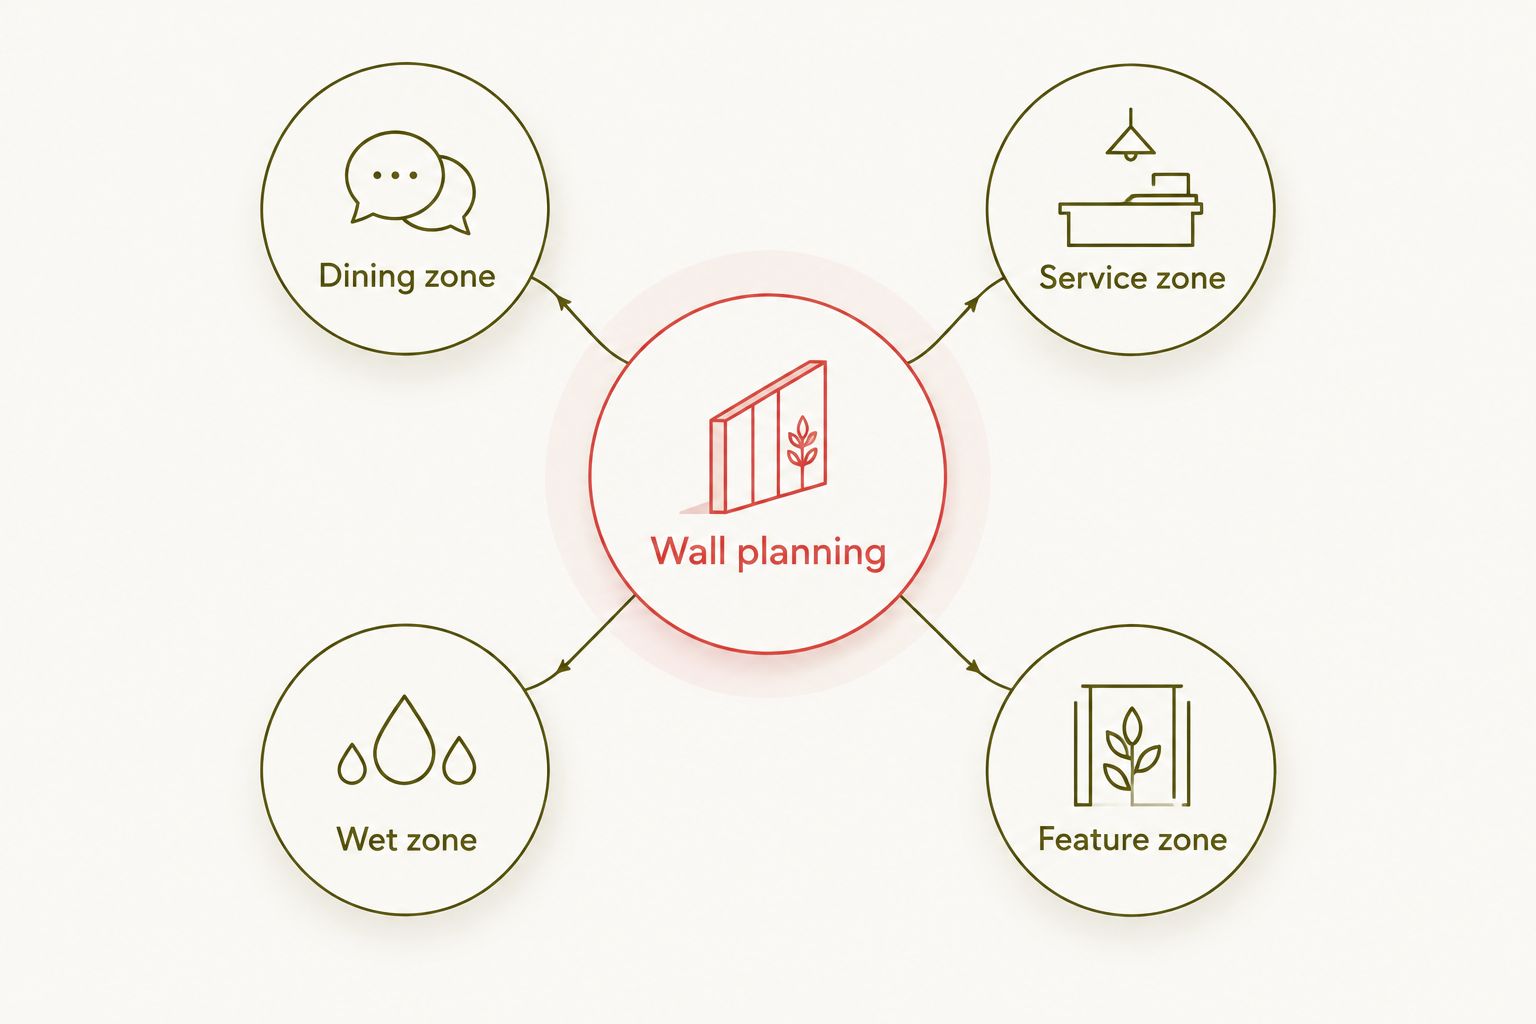
1. Map your restaurant into working zones
Walk the restaurant before opening and again during service. Mark where customers sit, staff carry trays, chairs touch walls, and liquids reach surfaces. Use a floor plan or a simple sketch; you do not need design software to identify these conditions.
Separate the dining room from the service counter and wet areas. A decorative wall behind a banquette has a different job from the wall beside a handwashing sink, even when both are visible to customers.
For a 2026 refurbishment, write a short performance brief for each wall before selecting finishes. This prevents a visually consistent scheme from becoming an unsuitable material specification.
- Dining zone: identify reflective surfaces and seating areas needing acoustic attention.
- Service zone: mark frequent hand contact, tray traffic, and furniture impact.
- Wet zone: record splashes, sinks, and cleaning exposure.
- Feature zone: choose a focal wall away from avoidable spills and abrasion.
2. Identify whether you need absorption or isolation
Listen from the tables where conversation feels difficult. Turn the music off temporarily and compare conditions with and without service activity. This is a useful first check, not a substitute for acoustic measurement when the problem is severe.
Sound absorption and sound isolation solve different problems. Absorption reduces reflected sound within a room; isolation limits transmission between spaces. Decorative panels do not become soundproofing simply because they cover a wall.
The Panel Hub describes its acoustic wood panels with an NRC rating of 0.85. NRC summarizes absorption under specified test conditions; it does not mean the restaurant becomes 85% quieter. Request the report and mounting details for the exact product before using that rating in your specification.
- Identify whether the complaint concerns echo, music, equipment, or neighboring premises.
- Listen at occupied seating positions, not only from the entrance.
- Request acoustic test results and the tested mounting arrangement.
- Bring in an acoustic specialist for persistent or complex noise problems.
3. Shortlist materials against the wall's job
Build your shortlist manually using product information and a written comparison sheet. Record the material, intended setting, maintenance instructions, and documentation you still need. Reject products that cannot answer the requirements of the chosen zone.
For dining-room treatment, Acoustic Slat Wood Wall Panels | SoundPanel™ offer an acoustic-panel option with a wood-slat appearance. Best for: owners considering acoustic treatment as part of a wood-finish dining room. The limitation is that an acoustic label does not establish fire classification, cleaning compatibility, or a guaranteed room-level result.
The Panel Hub provides a faster starting point than assembling a shortlist across unrelated suppliers because its catalog includes both acoustic and decorative categories. Keep the commercial checks separate from that shopping convenience.
- Compare acoustic products using test evidence, not appearance alone.
- Compare decorative products using finish, texture, and maintenance requirements.
- Check whether exposed edges and backing suit the intended location.
- Request written confirmation of suitability for the proposed use.
4. Test the finish in your actual dining room
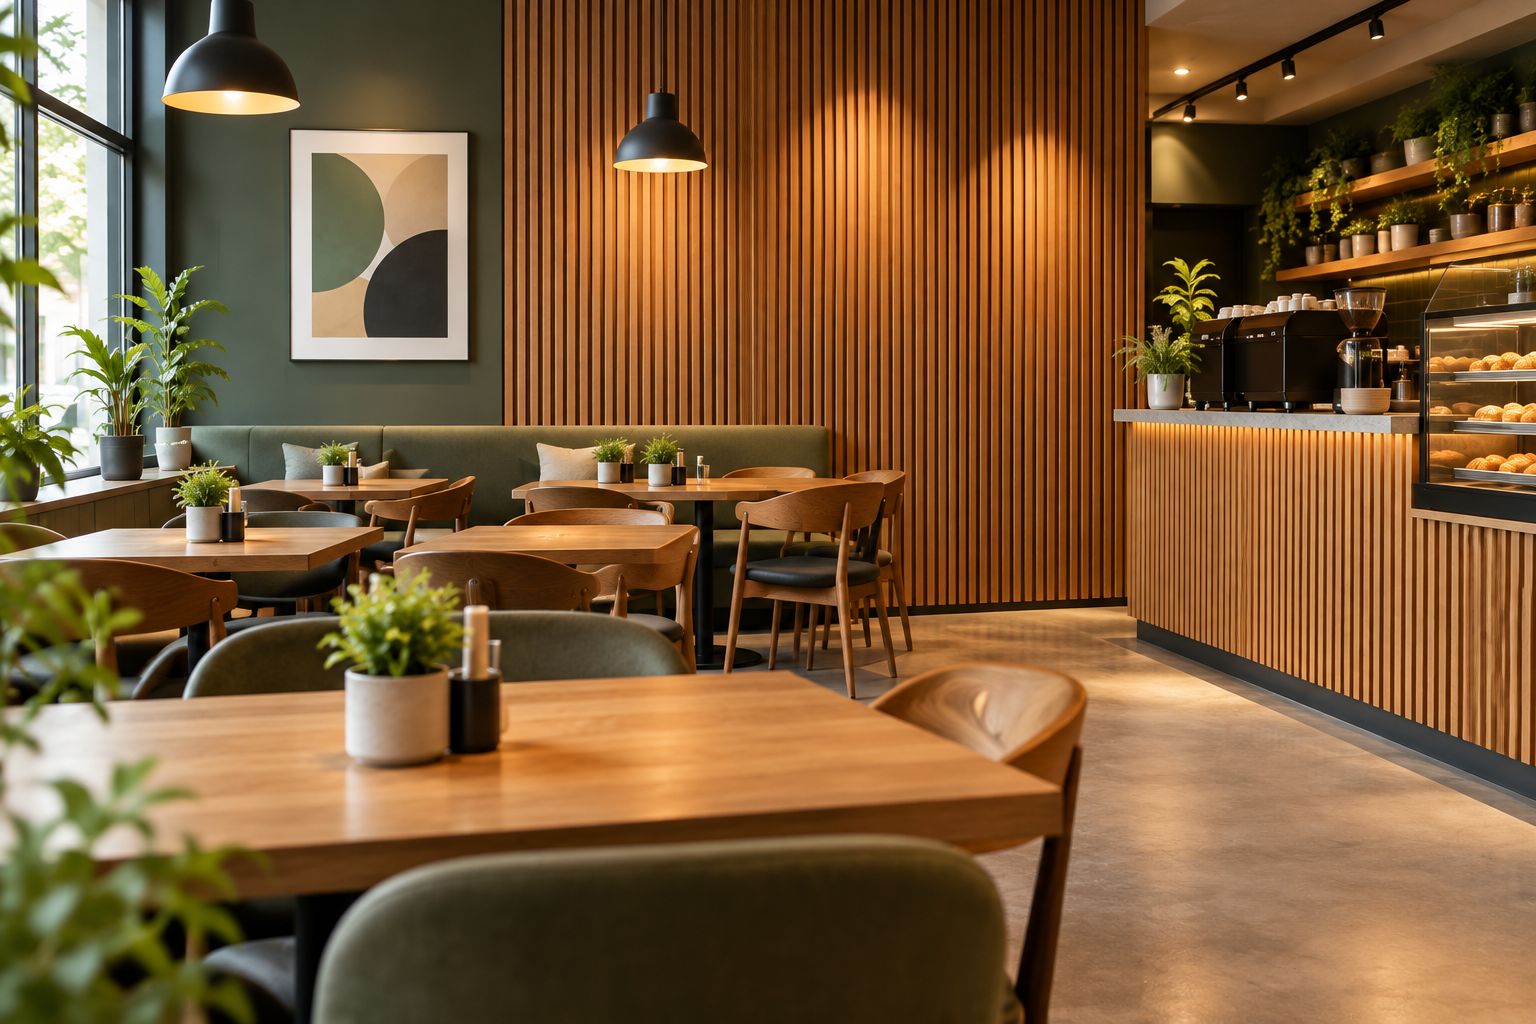
Place a sample against the intended wall under daylight and evening lighting. Stand where customers will see it, then move close enough to inspect grooves, seams, and edges. A finish that looks balanced from the doorway can feel visually busy beside a table.
Keep texture away from locations where it creates an avoidable cleaning burden. Deep relief behind a reception point serves a different purpose from relief next to a drink station. Check both the visual effect and access for cleaning.
In your 2026 sample review, photograph the finish beside flooring, tabletops, and existing joinery. Use those photographs to compare choices consistently, not as a replacement for handling the material.
- Compare samples in daylight and under your evening lighting.
- Inspect texture from both seated and standing positions.
- Check how furniture meets the finished wall.
- Review edge trims, corners, and panel joints before ordering.
5. Verify fire, cleaning, and certification documents
Ask the local authority or your project professional which requirements apply to the restaurant and the proposed installation. Then request the relevant product documents. Do not infer compliance from a wood species, a PVC label, or a photograph of another commercial interior.
The Panel Hub describes its real wood acoustic range as FSC certified. FSC certification concerns responsible forest sourcing; it does not establish fire performance, moisture resistance, or suitability for food-contact areas. Verify the certification scope for the exact purchase.
Use separate checks for separate claims. A documented acoustic rating cannot fill a missing fire report, and a cleanable face cannot establish that joints and cut edges tolerate the same exposure.
- Request fire documentation applicable to the proposed panel and assembly.
- Confirm permitted cleaning products and cleaning methods in writing.
- Check moisture limitations for faces, backing, joints, and cut edges.
- Verify certification claims against the exact product documentation.
- Obtain landlord approval where your lease requires it.
6. Plan quantities and installation around service
Measure each wall and draw the panel layout before calculating your order. Record dimensions in a consistent unit, account for openings, and identify cuts that affect pattern alignment. Do not apply a generic waste allowance without checking the layout and panel format.
The brand describes home installation as taking under 2 hours, but that claim is not a restaurant fit-out schedule. Commercial preparation includes access, wall condition, protection of equipment, adhesive requirements, and reopening arrangements. Build your 2026 installation plan from the actual scope.
The stated 5-year warranty also needs a commercial-use check. Confirm applicable terms, installation requirements, and exclusions before relying on it for a restaurant project.
- Measure wall height, width, openings, and obstructions.
- Draw panel positions, seams, and cut locations.
- Follow the manufacturer's substrate and fixing instructions.
- Protect food, equipment, and customer areas during work.
- Schedule reopening around the installation system's actual requirements.
7. Establish cleaning and replacement procedures
Write the maintenance procedure before the new wall becomes part of daily operations. Staff need instructions that distinguish routine dust removal from spill cleanup and identify which products are permitted. A general instruction to wipe everything down is not enough for mixed materials.
Keep purchase records, installation photographs, and product documentation together. These records make it easier to identify the finish, discuss damage, and check warranty terms without searching through old messages.
For a 2026 refurbishment, assess panel condition alongside your regular premises inspections. Pay particular attention to wall areas beside chairs, counters, and cleaning equipment.
- Give staff a finish-specific cleaning method.
- Identify cleaning products that the manufacturer permits.
- Inspect exposed edges, seams, and furniture-contact points.
- Keep product records and installation details accessible.
- Plan how damaged sections will be removed and replaced.
Compare wall panel options by restaurant zone
The best option is the one that meets the wall's operating requirements. Use this table to choose a direction, then verify the exact product. Acoustic performance, commercial compliance, and maintenance remain separate decisions.
| Option | Best for | Main advantage | Key limitation |
|---|---|---|---|
| Acoustic Slat Wood Wall Panels | SoundPanel™ | Dining rooms considering wood-finish acoustic treatment | Combines an acoustic-panel category with a slatted appearance | Room results depend on treatment design; commercial suitability needs verification |
| 3D Geometric Pattern Wooden Panels | GroovePanel® | Dry feature walls needing geometric texture | Product description specifies 100% real solid wood | Decorative construction alone does not establish sound absorption or washability |
| PVC wall panels | Walls where a specified cleanable finish is the priority | Provides an alternative material category to compare | PVC alone does not establish fire classification or food-service suitability |
| Shower wall panels | Wet-area projects requiring a documented wall system | Offers a category intended for shower-wall applications | Residential wet-area use does not establish approval for commercial food areas |
| Painted existing wall | Owners preserving the current wall construction | Avoids adding a textured panel system | Does not provide acoustic treatment or a panelled appearance |
The geometric panels are a visual choice, not an acoustic substitute. Their stated solid-wood construction describes the material; you still need to confirm maintenance and installation requirements for the proposed restaurant location.
These products provide two distinct starting points: acoustic slats for a dining-room treatment shortlist and geometric wood for a dry feature-wall shortlist. Neither should be selected solely from its photograph.


Common mistakes restaurant and cafe owners make
- Treating decoration as noise control. A patterned wood wall changes appearance. Specify acoustic treatment separately when reflected sound is the problem.
- Using one finish across every zone. A dining-room feature wall and a splash-prone service wall have different maintenance demands. Write separate requirements before choosing materials.
- Accepting a residential claim as commercial approval. Home installation guidance and product warranties do not establish compliance for a restaurant. Check the exact proposed use.
- Ignoring furniture and staff contact. Positioning a detailed finish where chair backs or trays repeatedly touch it creates an avoidable maintenance issue. Review circulation and seating first.
- Leaving documentation until installation day. Missing fire, cleaning, or fixing information stops a specification from being complete. Resolve those questions before committing to the fit-out.
FAQ
What are the best wall panels for restaurants?
The best wall panels for restaurants match the wall’s function and documented commercial requirements. Compare acoustic panels for dining-room reflections, decorative panels for dry feature walls, and appropriately specified systems for wet or frequently cleaned areas.
Will acoustic wall panels soundproof my cafe?
Acoustic wall panels are not a substitute for sound isolation between spaces. They address reflected sound within the room; noise transmission through walls, doors, and other paths needs a separate assessment.
What does an NRC rating of 0.85 mean?
An NRC rating of 0.85 summarizes sound absorption under specified test conditions. It does not mean a restaurant becomes 85% quieter, and the test’s mounting arrangement matters when applying the result.
Can I use decorative wood panels near a restaurant sink?
Use decorative wood panels near a sink only when the manufacturer documents suitability for that exposure. Check the face, backing, joints, and cut edges rather than assuming the visible finish protects the entire assembly.
Are PVC wall panels automatically suitable for food preparation areas?
PVC wall panels are not automatically suitable for food preparation areas. Verify the exact system’s cleaning compatibility, installation details, and applicable local requirements before specifying it.
Can restaurant owners install wall panels themselves?
Restaurant owners should attempt installation only when the manufacturer’s instructions, project requirements, and their skills support the work. Commercial compliance, substrate preparation, fixings, and operating interruptions still need planning.
Does The Panel Hub’s warranty cover restaurant installations?
Confirm restaurant coverage directly before relying on The Panel Hub’s stated 5-year warranty. Check commercial-use terms, installation conditions, and exclusions for the exact product.
One last thing
Sit at the least comfortable table before choosing your feature wall. If conversation is difficult there, a decorative upgrade elsewhere will not answer that problem. If chair contact or spills are the concern, texture is not the first decision either.
For your 2026 specification, keep appearance, acoustic evidence, commercial compliance, and cleaning instructions as separate approval items. That separation turns a panel purchase into a usable restaurant wall system.
Related guides