
Table of Contents
Why Staircase Paneling Makes Such a Difference
The staircase wall is often the largest continuous wall surface in a home — running from ground floor to upper landing, it’s visible from multiple vantage points and experienced multiple times every day. Yet it’s routinely left plain. Painting it the same magnolia as every other wall is a missed opportunity; paneling it creates a visual journey through the home that signals design consideration in every room beyond it.
Staircase paneling is challenging to install — the angled ceiling line, the varying heights, and the awkward access make it more demanding than a standard feature wall. But the result, done well, is one of the most striking transformations available in any home.
Design Ideas for Staircase Wall Paneling
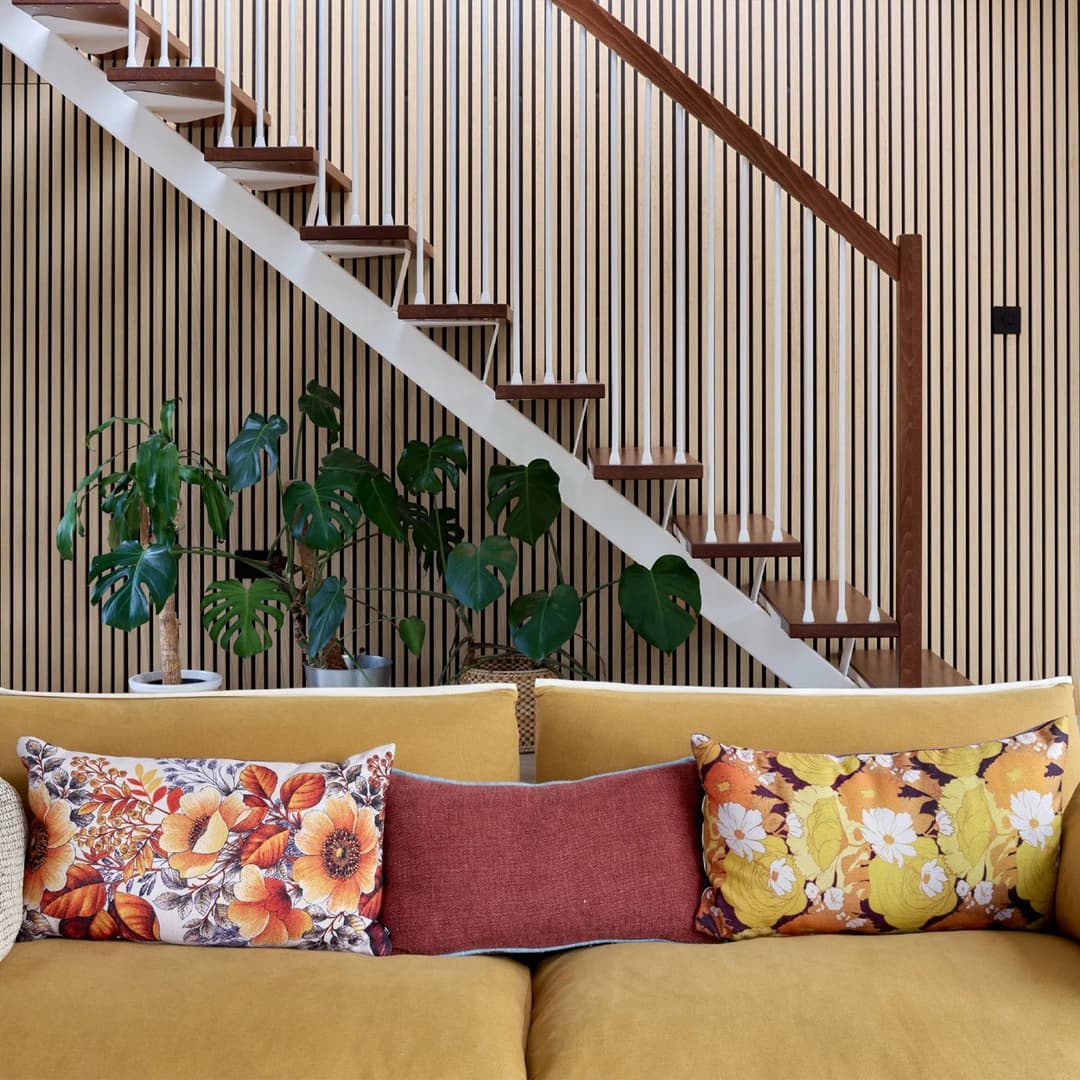
Continuous Slat Panels Following the Stair Pitch
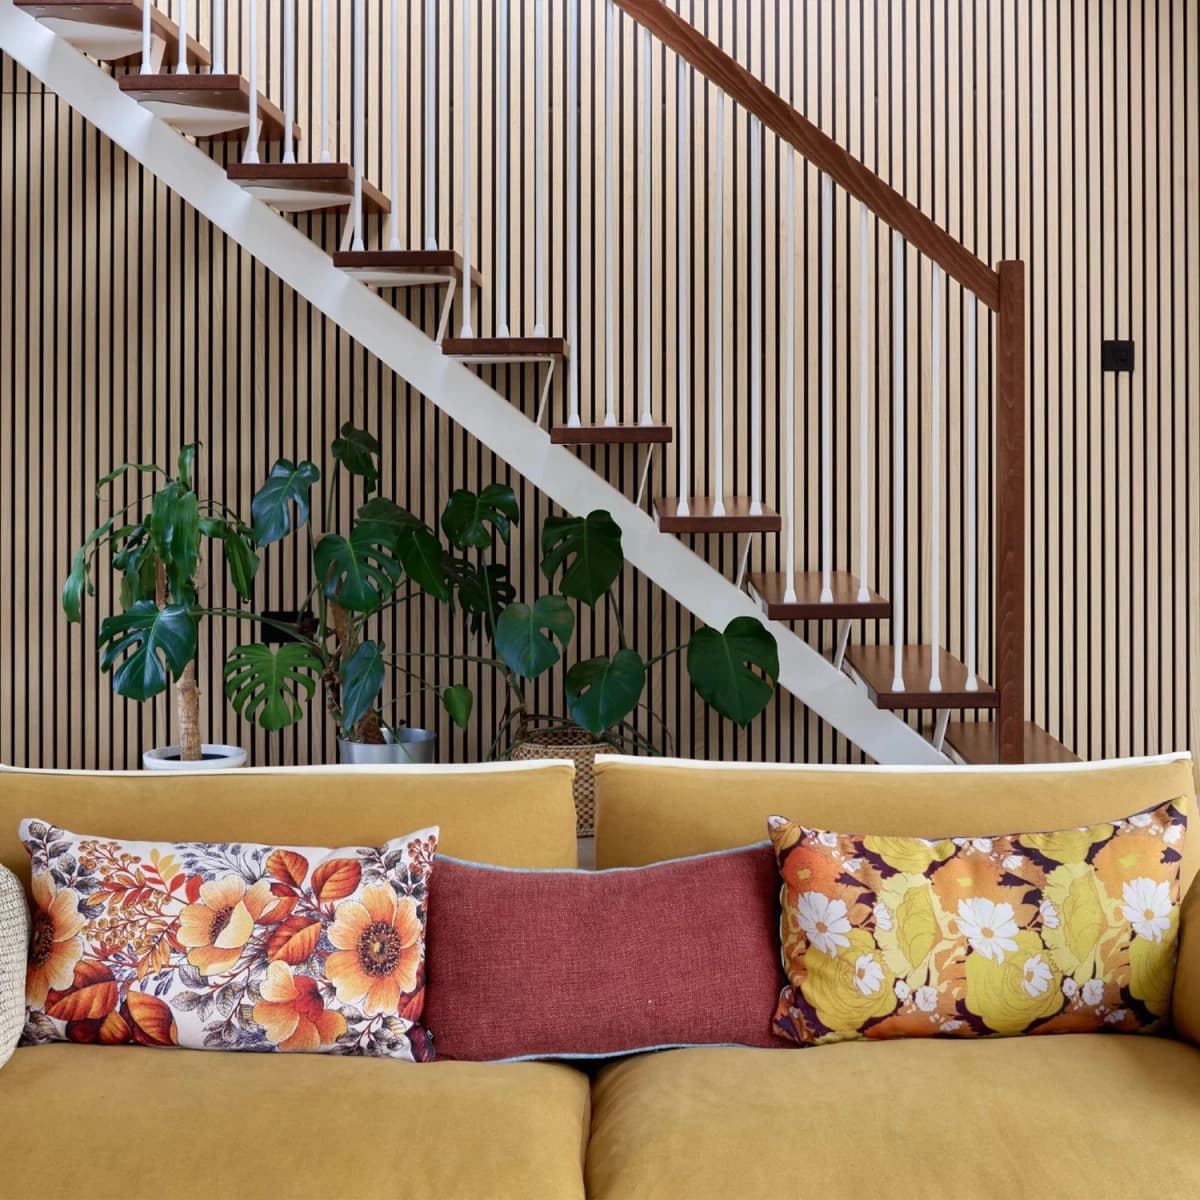
Acoustic or decorative slat panels installed along the staircase wall, with the top edge of the panel run following the angle of the stairs below. The vertical slat lines create a strong graphic rhythm against the diagonal stair pitch — a combination that’s both dynamic and visually coherent. Best in a light oak or ash that keeps the stairwell feeling open.
Board-and-Batten Full Height
Full-height board-and-batten paneling from skirting to ceiling on the staircase wall is a bold, traditional approach that suits period properties and transitional homes. Paint in a deep, saturated colour for drama — dark green, navy, or charcoal — and hang a series of uniformly framed artworks or mirrors against the dark background.
Wainscoting at Dado Height Following the Stairs
Wainscoting panels that follow the stair pitch at a consistent height above each tread create the most traditional staircase treatment. The rail runs parallel to the handrail, and the panels sit below it. Practical as well as attractive — the lower wall of a staircase takes more accidental contact than almost any other surface in the home. Our wainscoting ideas guide covers the different panel styles and installation details.
Geometric Panel Moulding
Applied panel moulding — frames or rectangles of timber moulding adhered directly to the wall — creates architectural detail without the depth of full paneling. Painted the same colour as the wall for a subtle, tonal effect; painted a contrasting colour for a bold geometric statement. Achievable at modest cost and significantly easier to install around the challenging geometry of a staircase than full panel systems.
Feature Wall at the Stair Landing
If the full staircase wall feels too ambitious, treat just the landing wall — the surface visible when you reach the top of the stairs — with a feature panel installation. A full wall of acoustic slat panels at the landing creates a premium destination moment at the top of the stairs that reads from both floor levels.
The Installation Challenge: Angled Cuts
The defining technical challenge of staircase paneling is the angled cut required where panels meet the stair pitch line. Every panel that runs alongside the staircase will need a diagonal cut along one edge — either at the top, bottom, or both — to follow the slope of the stair stringer.
Practical tips:
- Make a cardboard template of the angled cut required before touching your actual panels. Test the template against the wall before cutting the real material.
- Use a sliding compound mitre saw for angled cuts — a jigsaw works but produces rougher edges on veneer surfaces.
- Work from the bottom up: Install the lowest panel first, establish the correct angle, then work upward maintaining consistency.
- Allow extra material: Angled cuts waste more material than straight cuts. Order 15–20% more than your coverage calculation suggests.
Access and Scaffolding
The upper sections of a staircase wall are typically out of reach from the stairs themselves. Before starting, plan your access:
- A scaffolding board spanning the stairs (supported on trestles at stair-tread level) provides a stable working platform at upper sections
- Scaffold tower hire for properties with long stair flights
- Never work from a ladder on a staircase — the risk of a fall is too high
For general panel installation guidance that applies to the non-angled sections of a staircase wall, our step-by-step panel installation guide covers wall preparation, adhesive application, and finishing in detail. And for broader staircase design inspiration, our accent wall ideas guide covers the range of treatments that work well in high-visibility, high-traffic spaces.
Shop Staircase Wall Panels
Browse the full wood wall panel collection at The Panel Hub to find the right panel profile and species for your staircase. The SoundPanel™ acoustic slat range is a popular choice for staircase feature walls — the vertical slat profile suits the dynamic geometry of a staircase particularly well. For further staircase and hallway panel inspiration, our interior slat wall ideas guide covers real-room applications. The acoustic panel buyer’s guide explains why a staircase — a hard-surfaced, reverberant space — benefits meaningfully from acoustic panel treatment.